Baerz & Co is een landelijk samenwerkingsverband van zorgvuldig geselecteerde boutique luxury makelaars. Samen vormen wij één netwerk, met één gedeeld aanbod. De woningen die u op onze website ziet, zijn afkomstig van alle aangesloten kantoren binnen Baerz & Co. Daardoor is niet ieder object rechtstreeks door ons kantoor in verkoop, maar door een gespecialiseerde collega binnen ons netwerk. Heeft u een woning gevonden die u aanspreekt en wilt u meer informatie? Dan brengen wij u graag persoonlijk in contact met de betreffende verkoopmakelaar, zodat u direct en zorgvuldig wordt begeleid.
Annen
Schoolstraat 24 - 9468 BS
Netherlands
€850,000
207 m2
1032 m2
3
2
Description
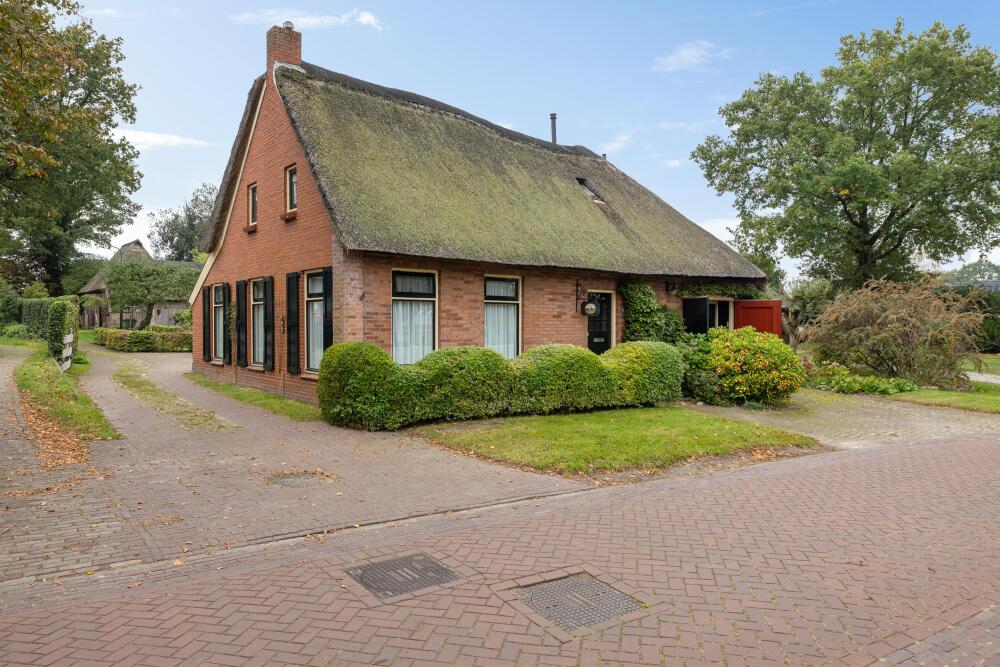
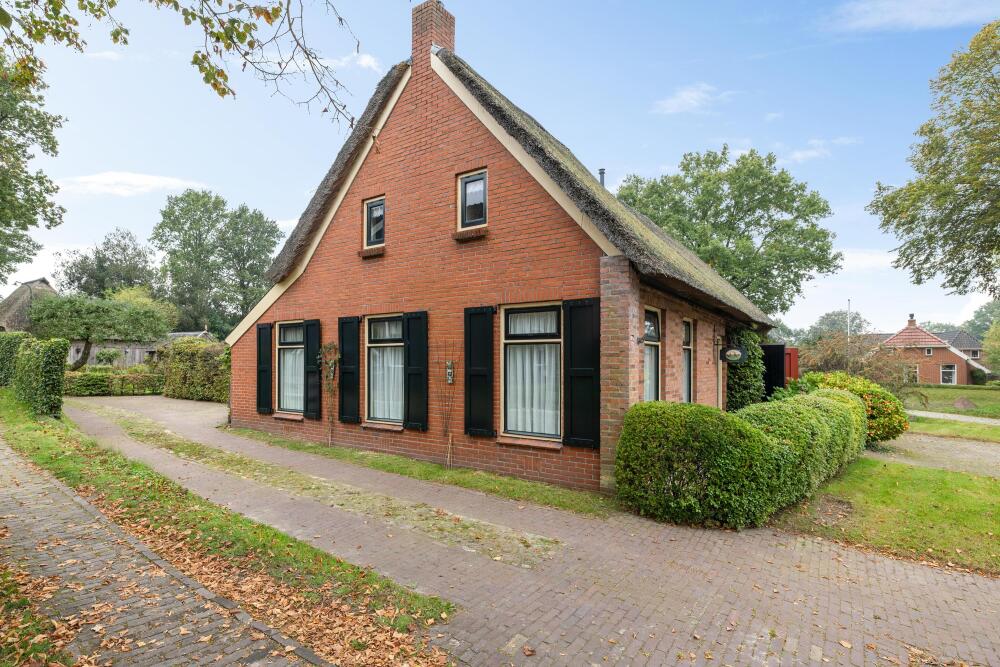
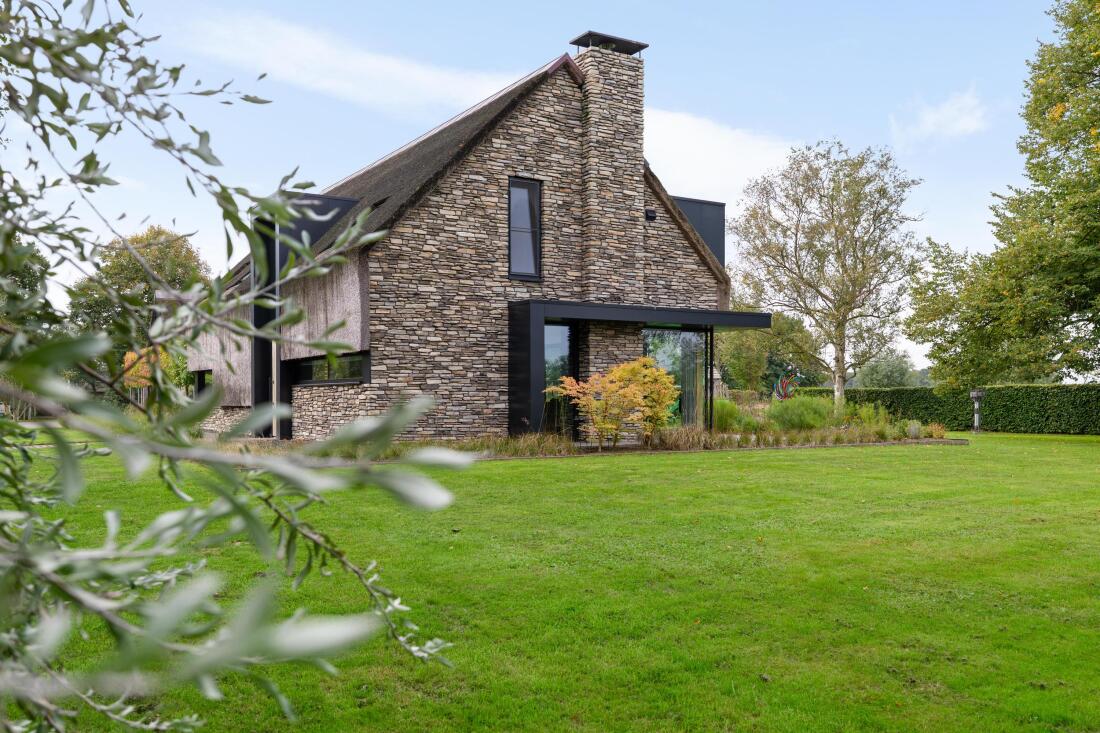
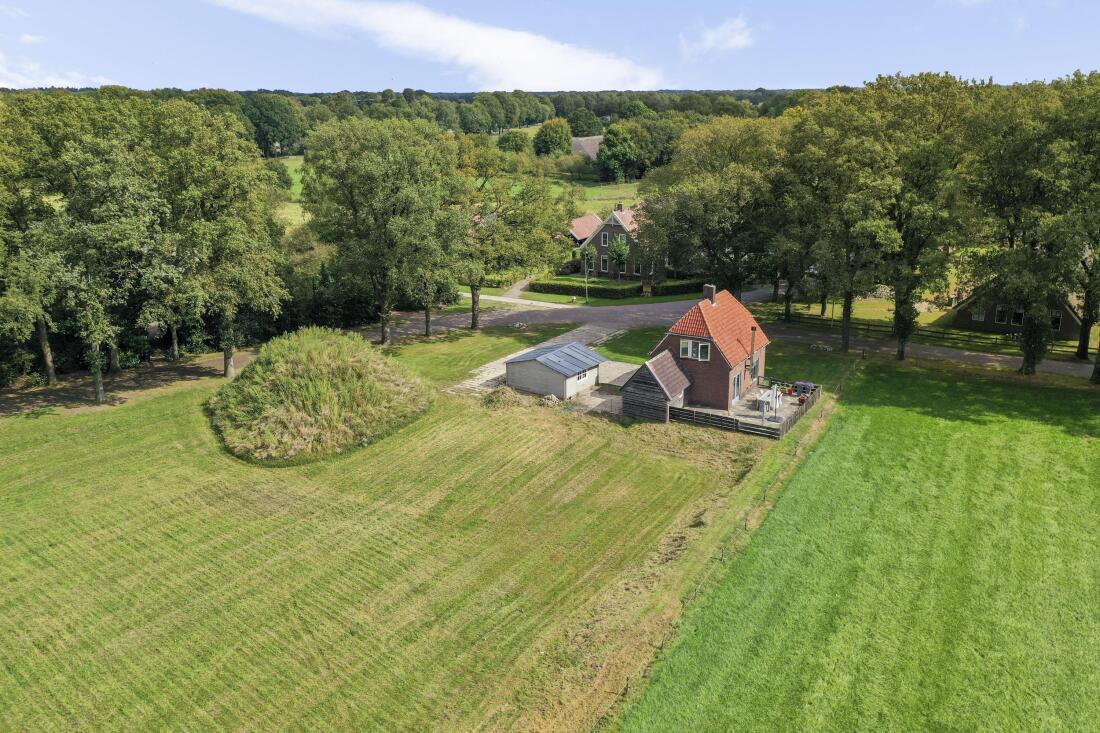
Characteristic detached residential farmhouse with spacious garden and various outbuildings in the heart of Annen
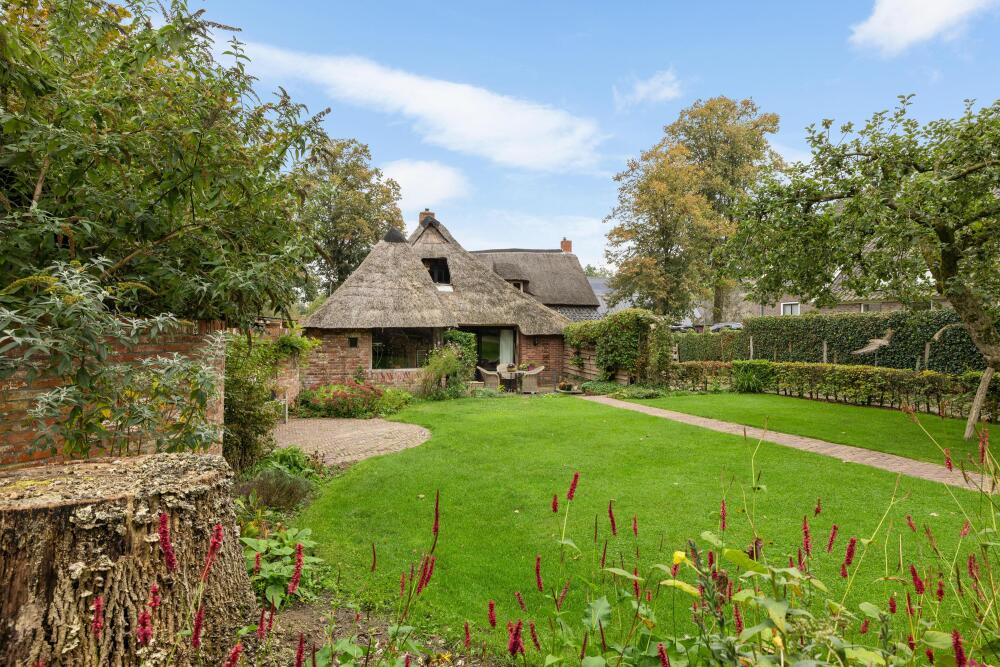
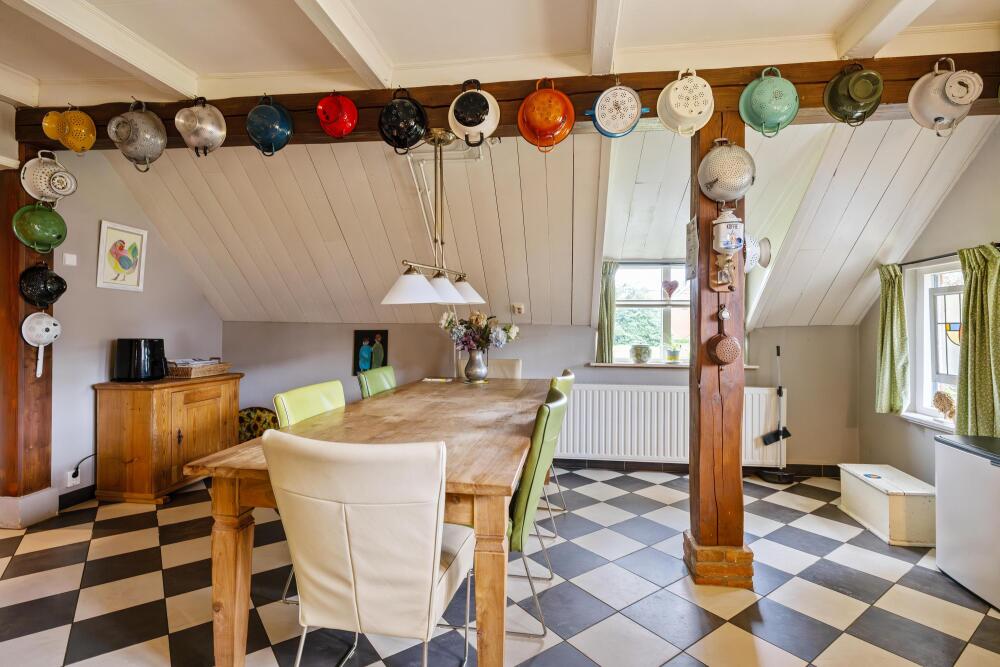
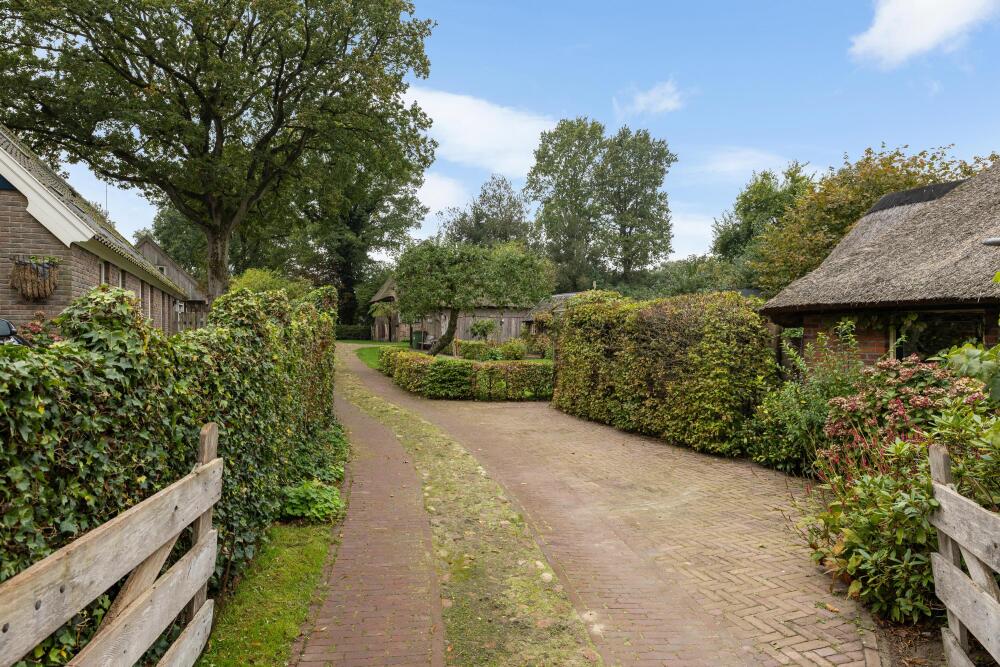
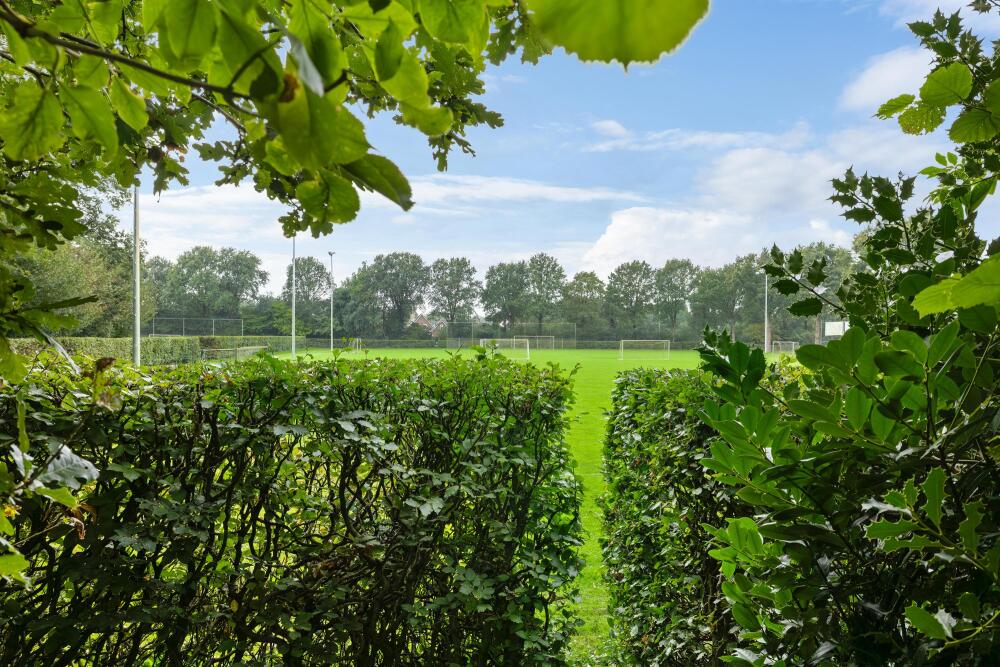
At Schoolstraat 24 in Annen stands this characteristic detached residential farmhouse, situated on an idyllic street with an authentic village atmosphere. Despite its central location in the village, the house offers a surprisingly private and sheltered living environment, with a spacious garden, ample privacy, and various outbuildings. Here, rural charm, characteristic elements, and generous living space come together in a place where tranquility and proximity to amenities go hand in hand.
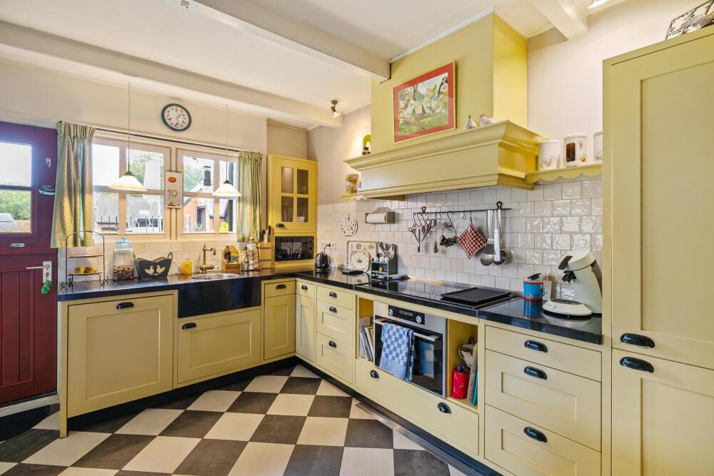
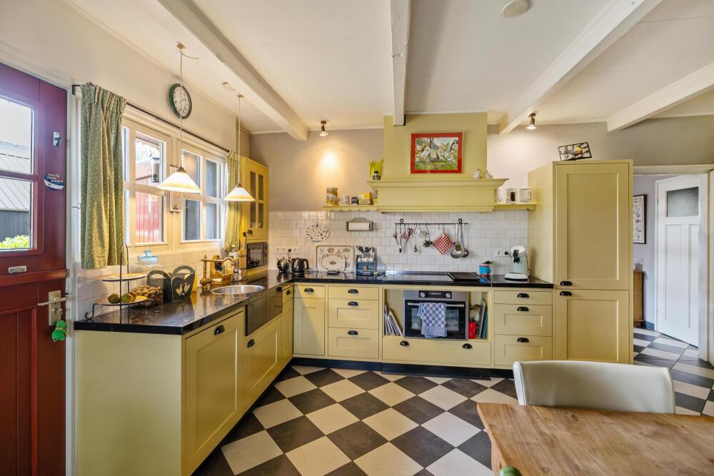
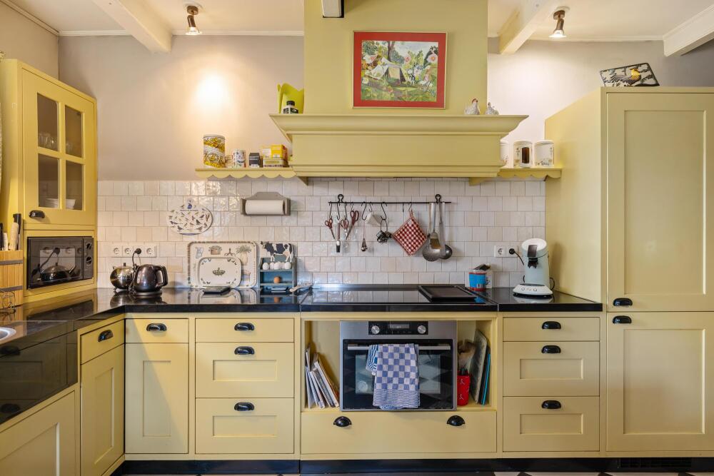
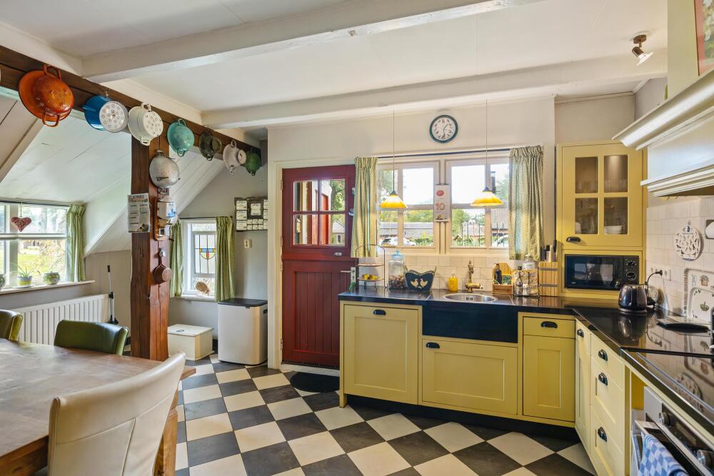
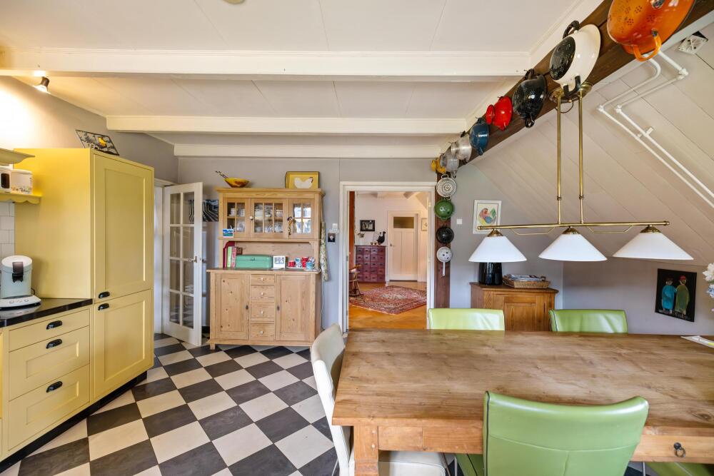
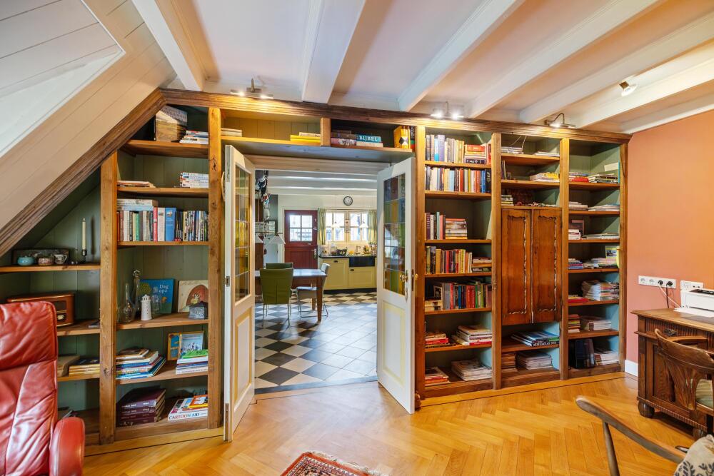
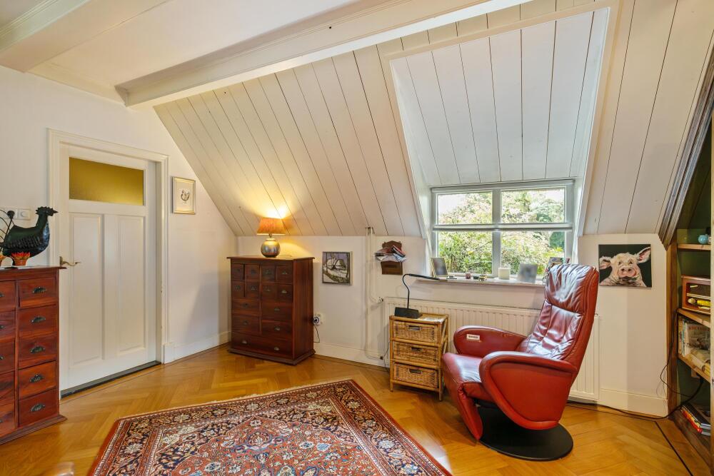
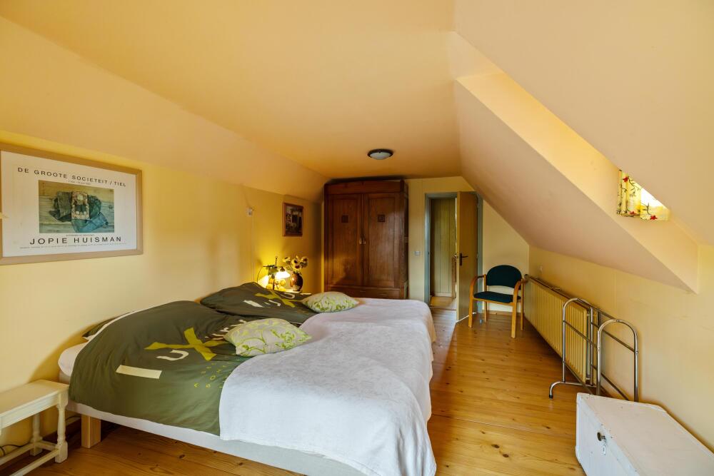
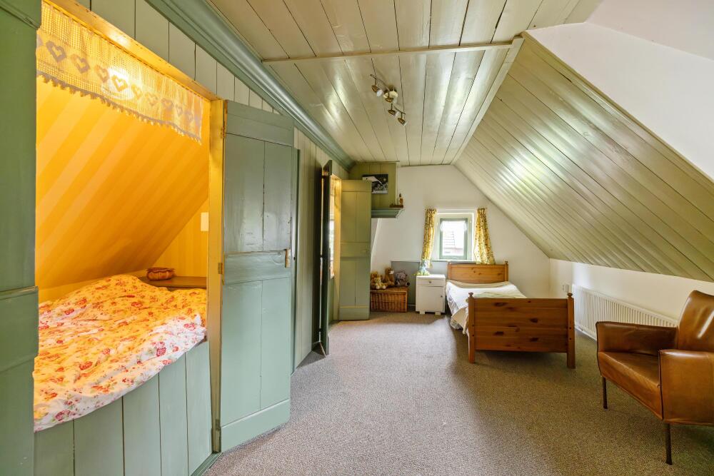
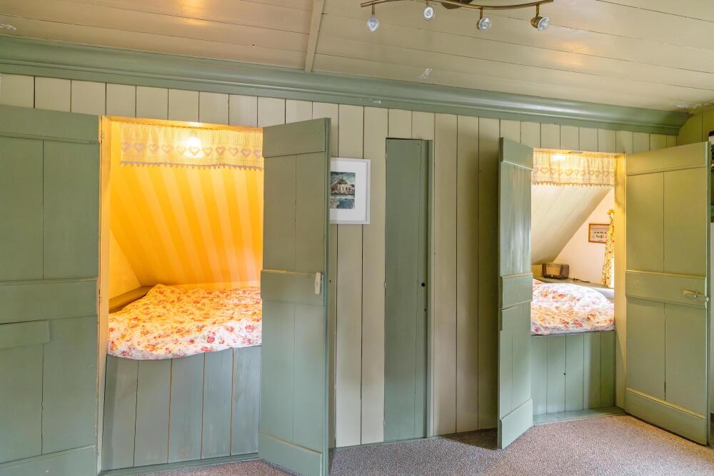
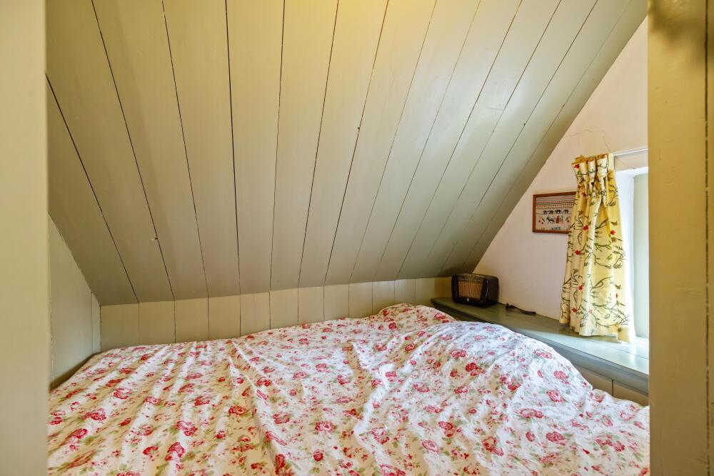
The house features a spacious living room, a large kitchen, and three bedrooms, one of which is on the ground floor. Thanks to the presence of a bedroom and a bathroom on the ground floor, the property is suitable for all stages of life. On the first floor, there are two more bedrooms, one with two characteristic box beds, and a second bathroom.
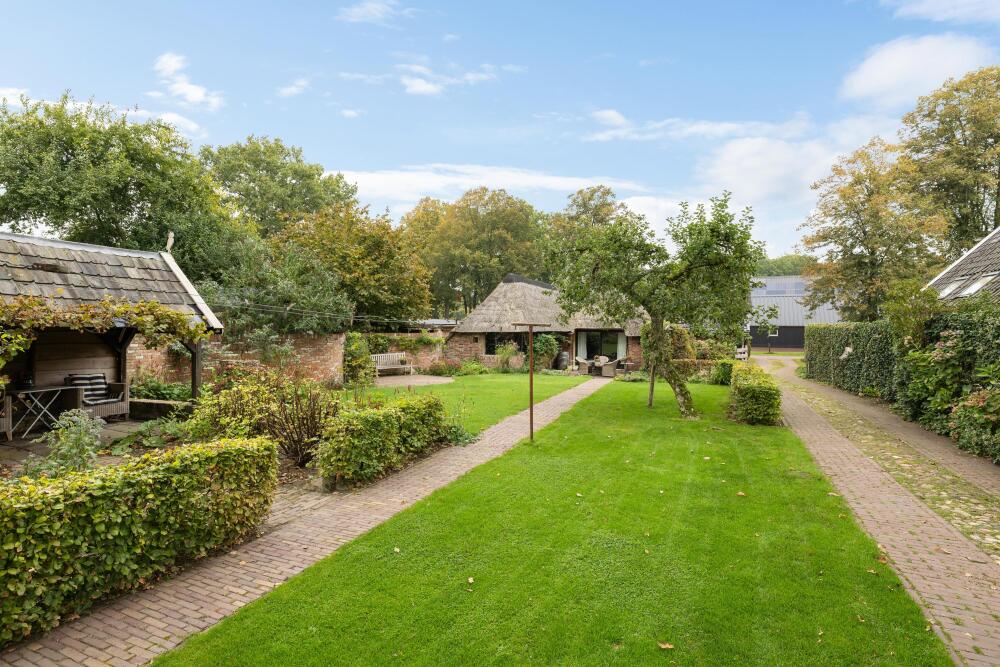
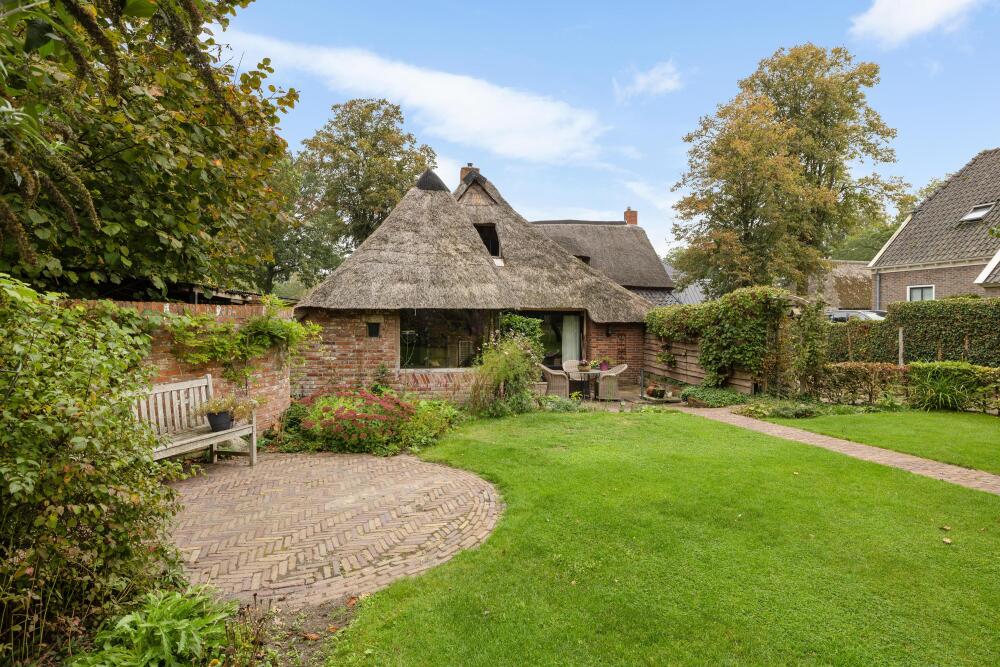
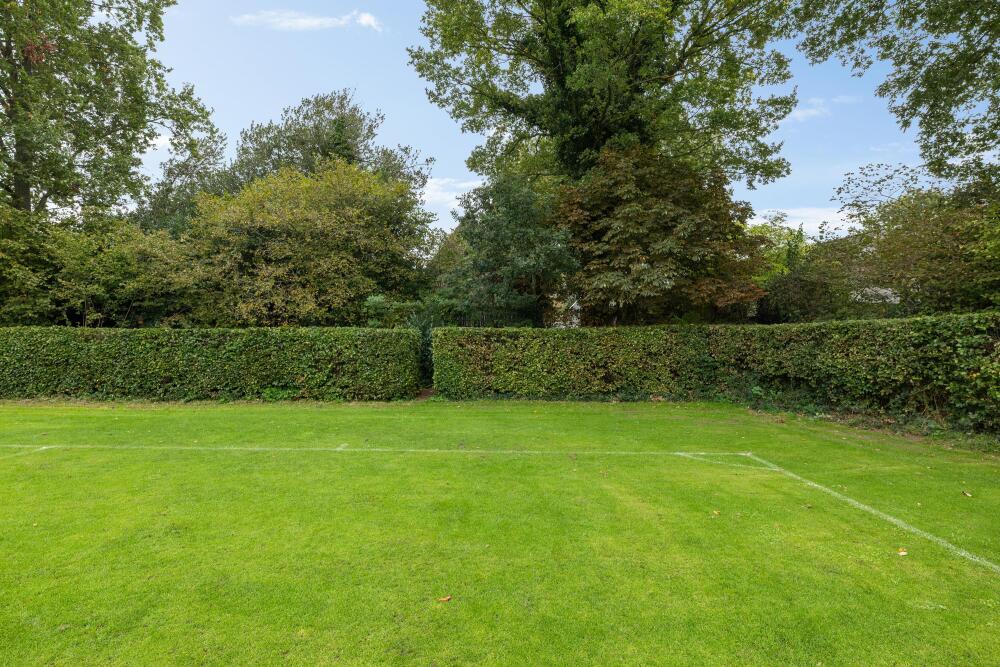
This farmhouse has much to offer outdoors as well. The beautifully landscaped garden provides abundant space and privacy and is a wonderful place to enjoy the outdoors. The various outbuildings also provide plenty of practical storage space and offer possibilities for various hobbies and other purposes.
Layout
Ground floor
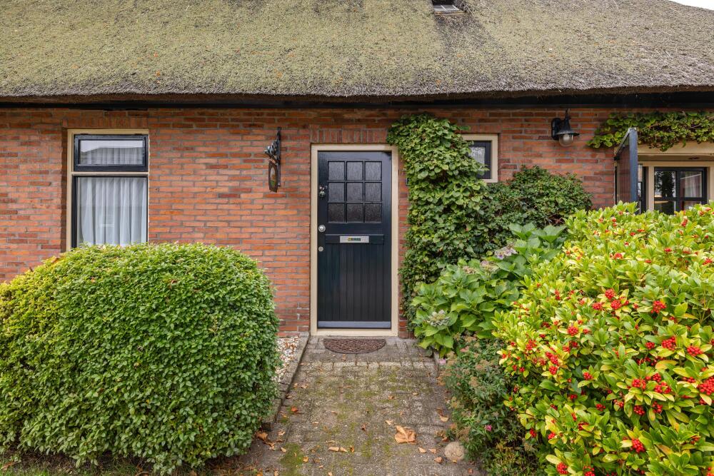
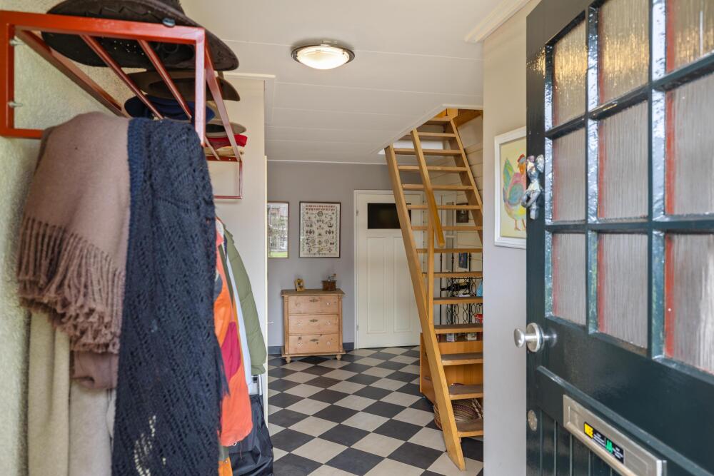
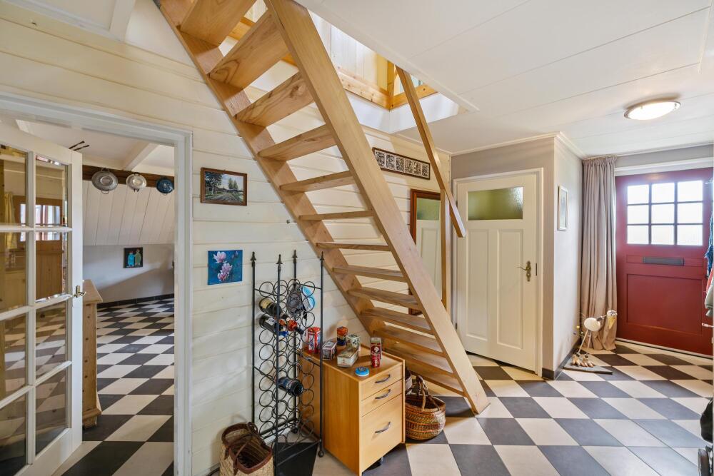
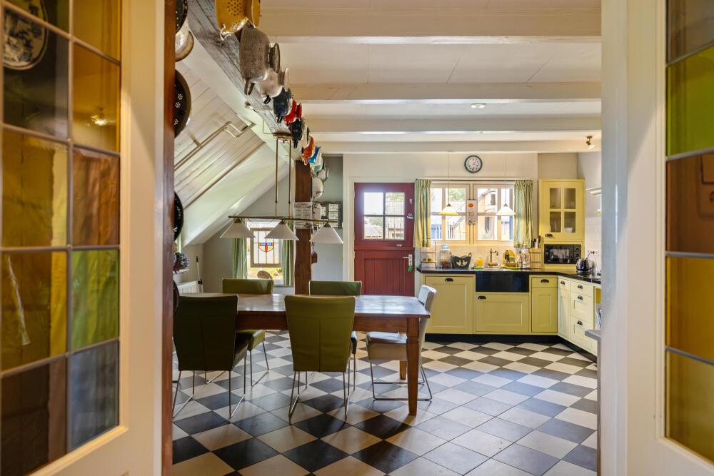
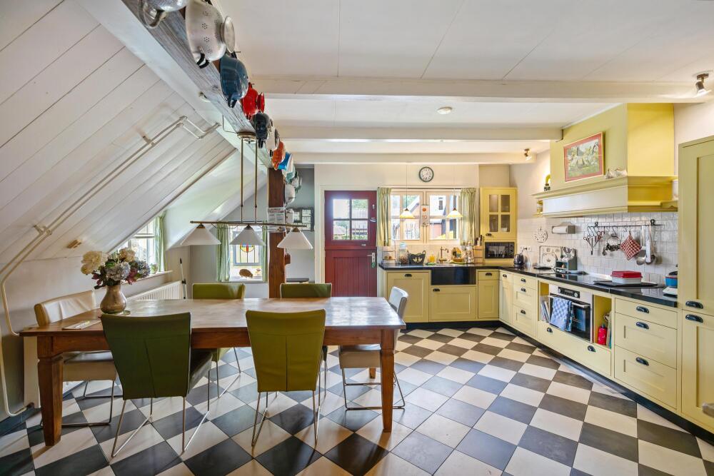
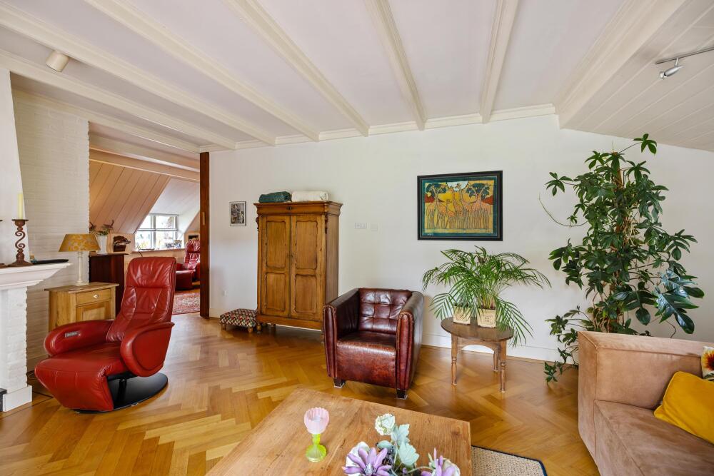
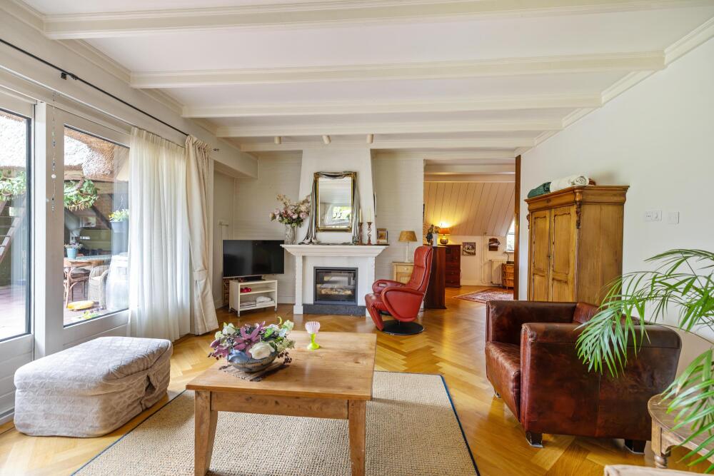
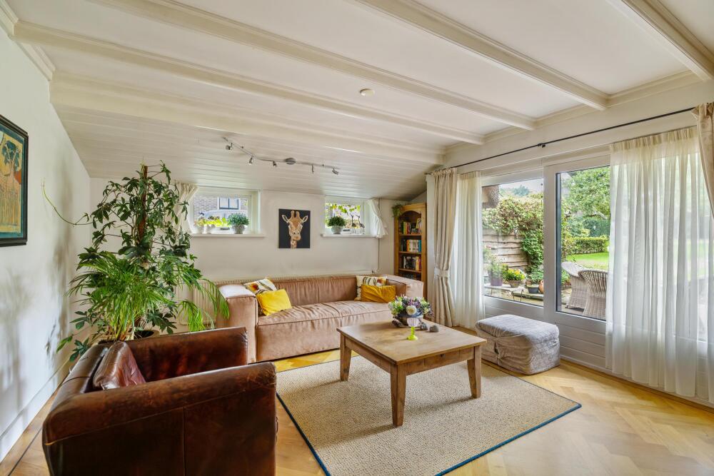
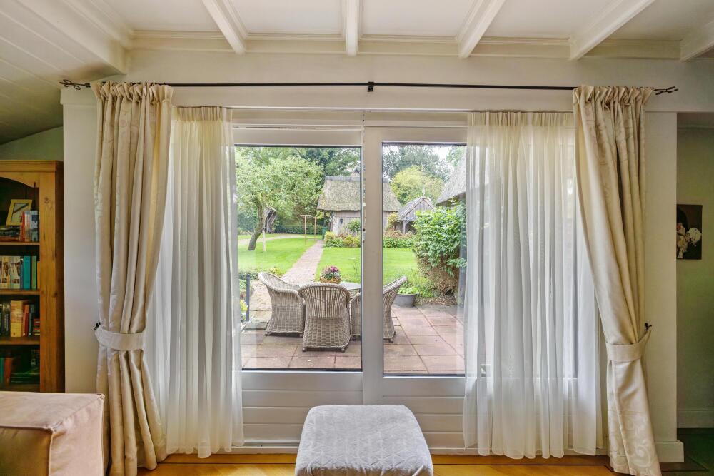
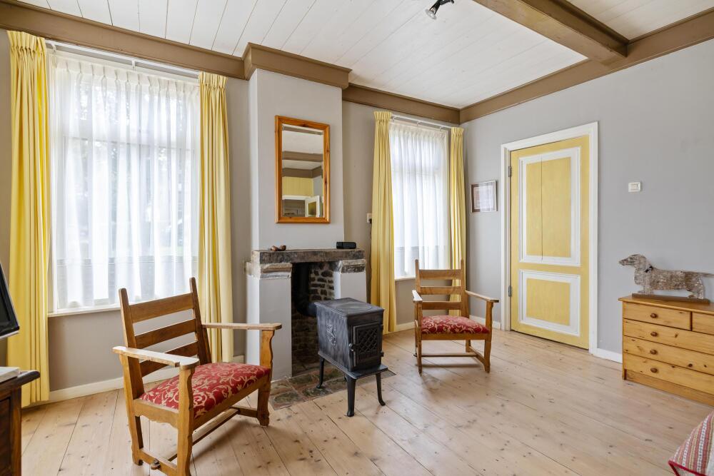
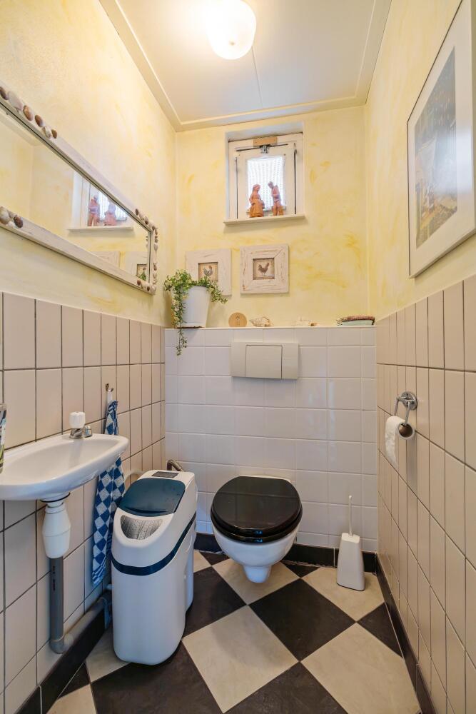
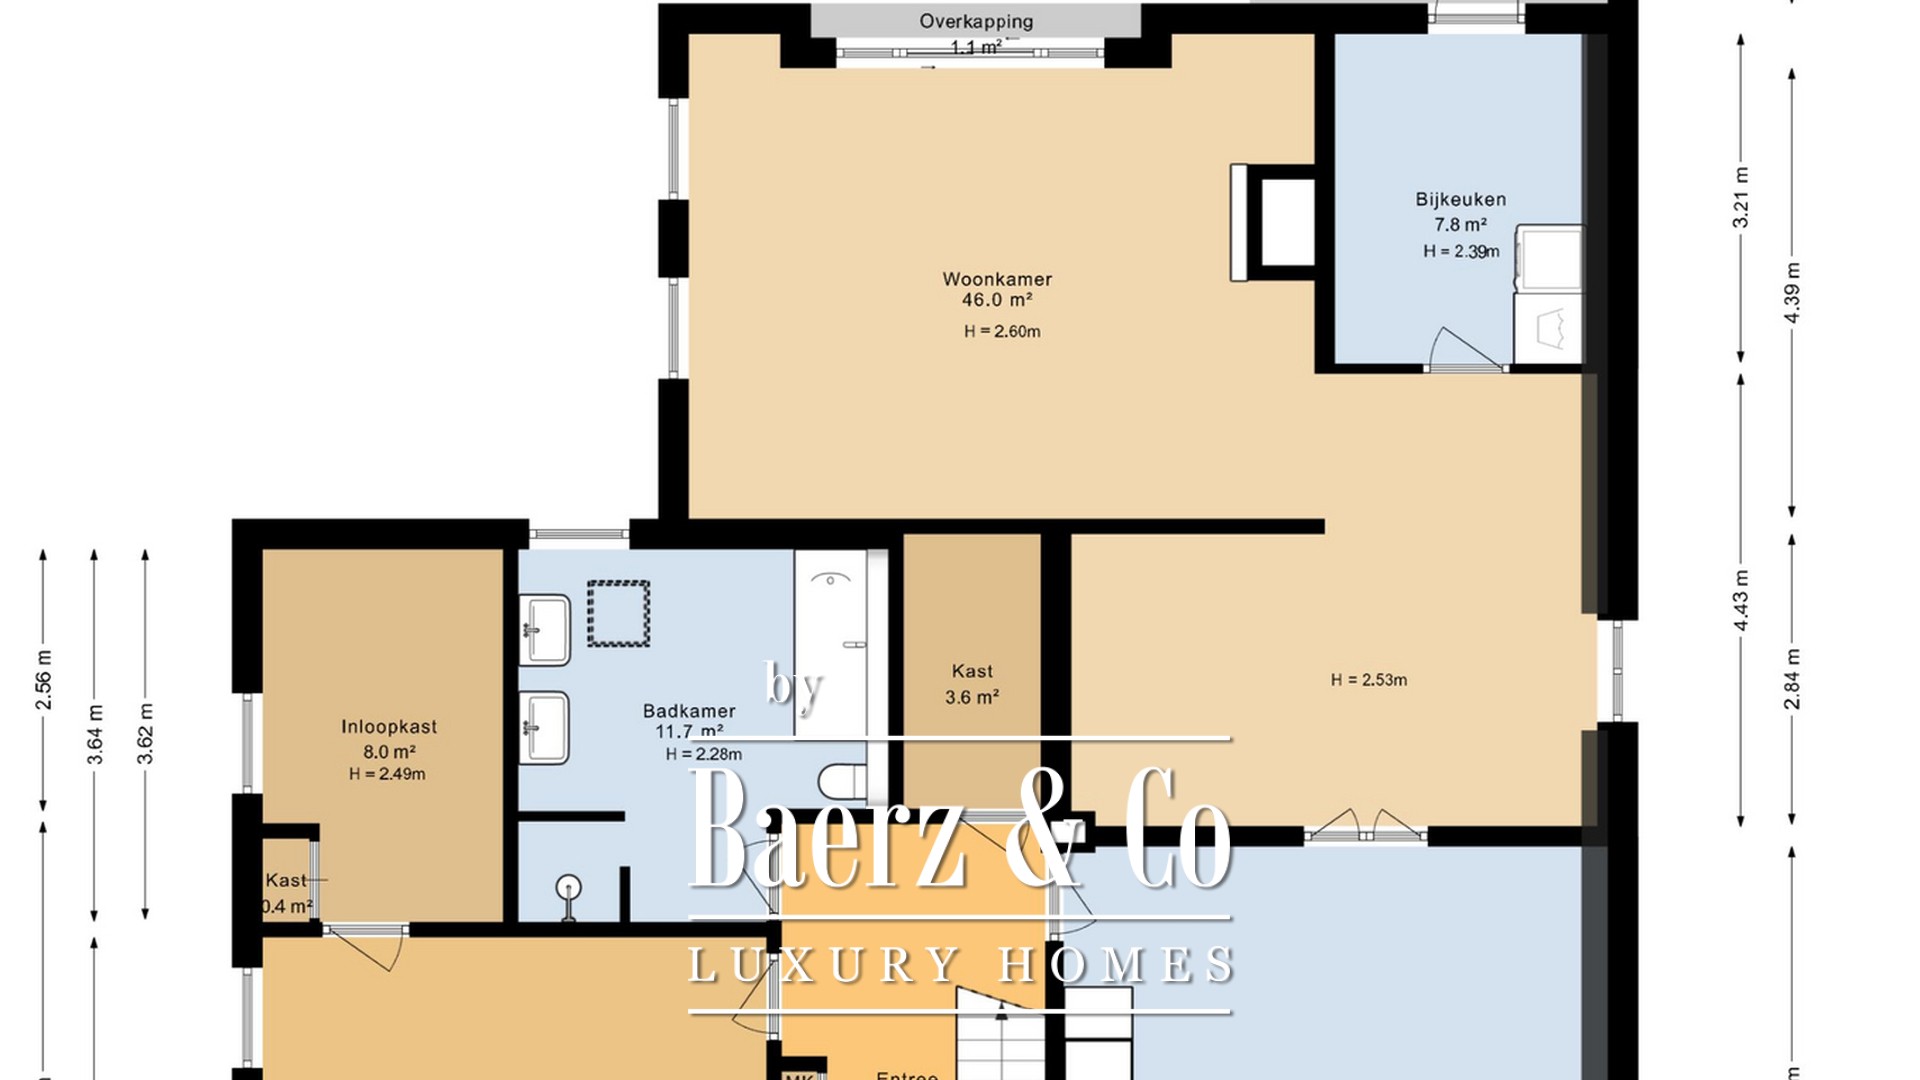
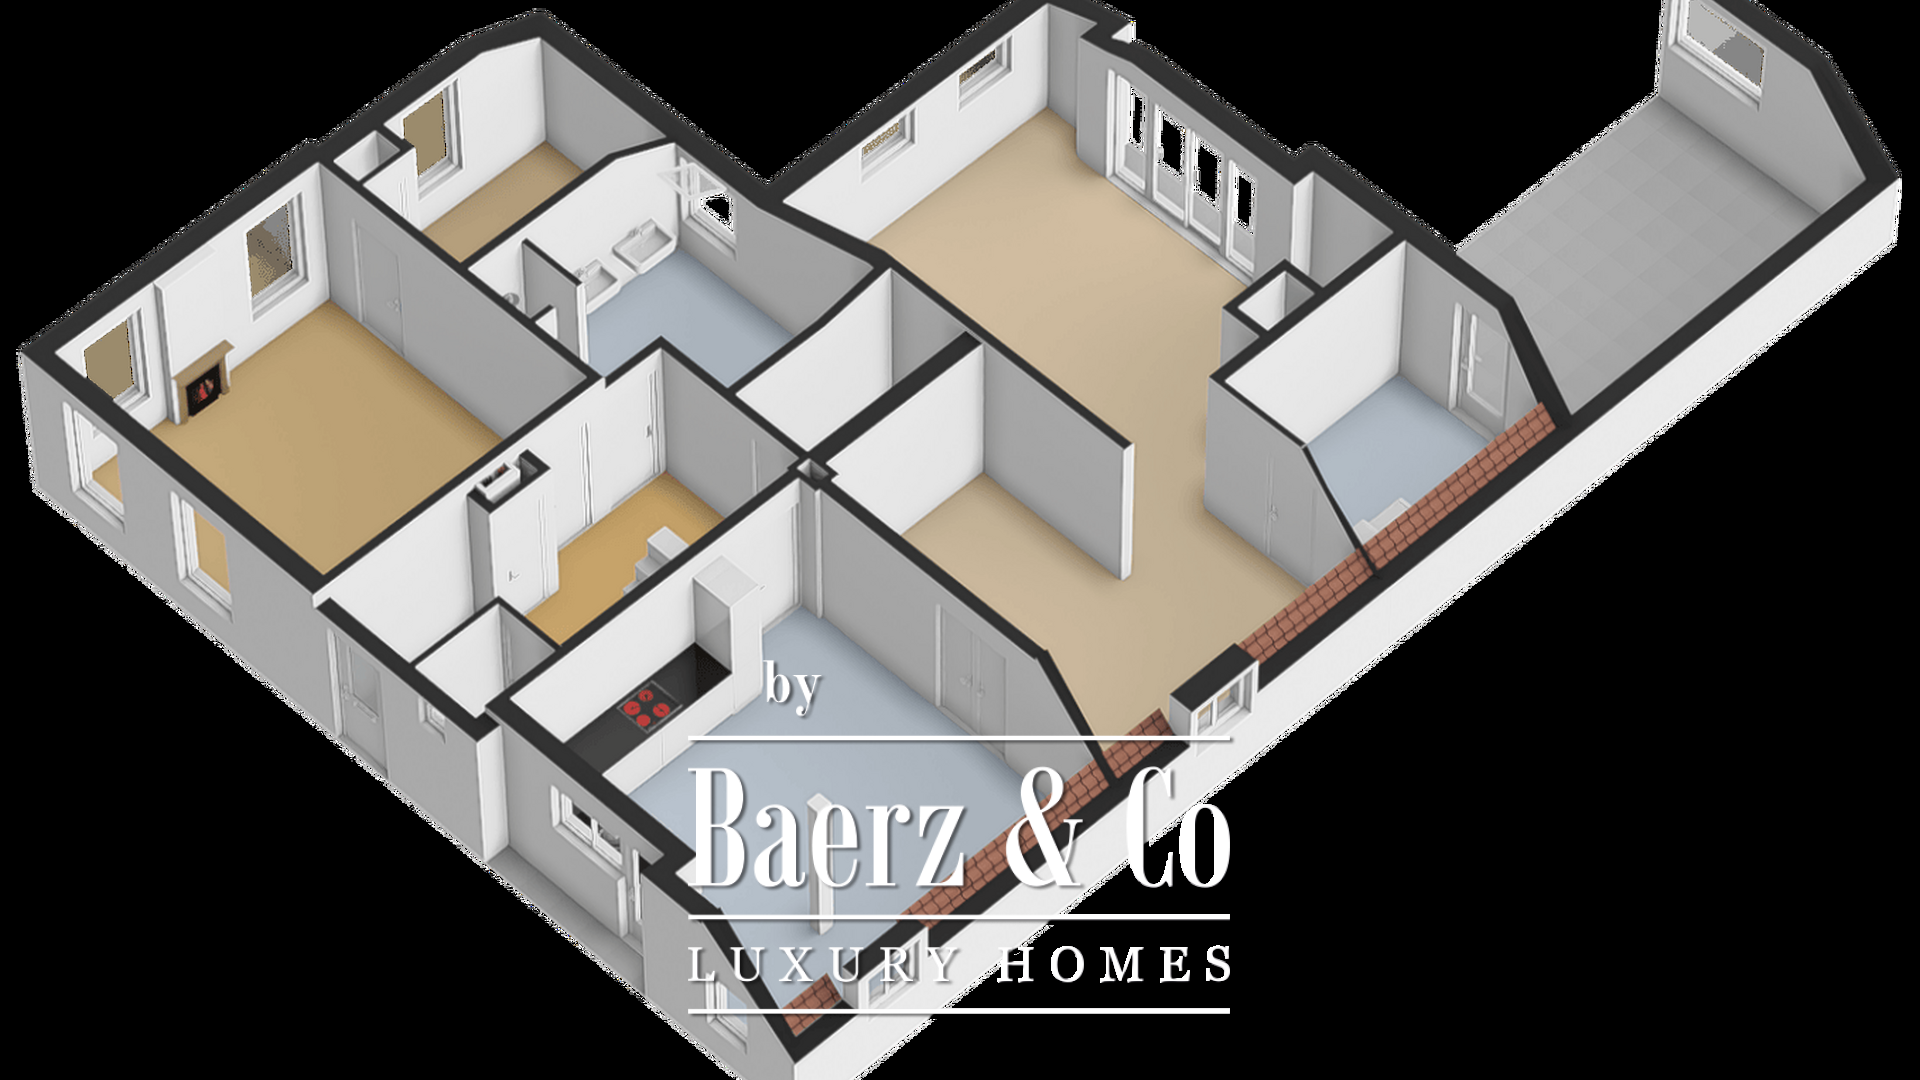
Through the front entrance, you enter the hallway with toilet and staircase to the first floor. From the hallway, you can access the different rooms on the ground floor. At the front of the house is the kitchen. Adjoining this is the living room. Thanks to the large windows and the connection to the garden, there is plenty of natural light.
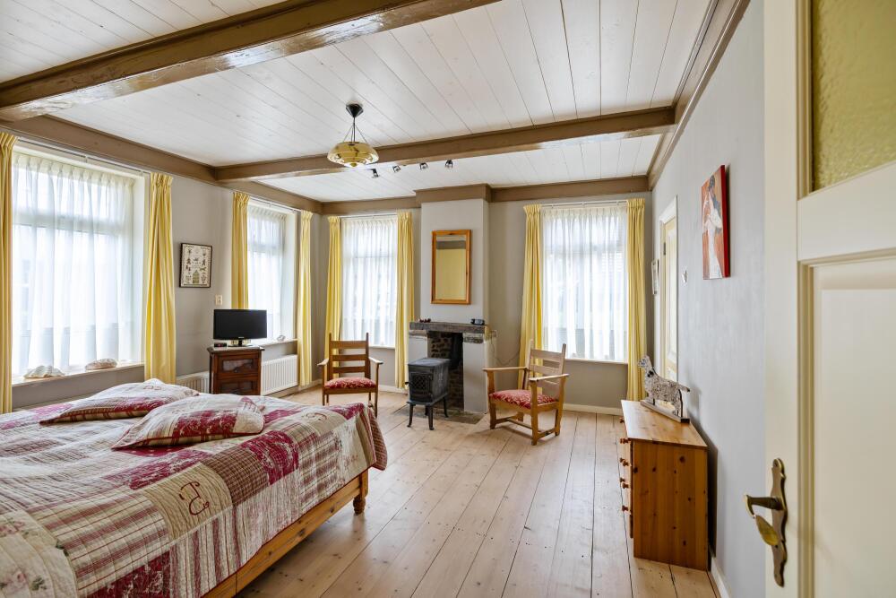
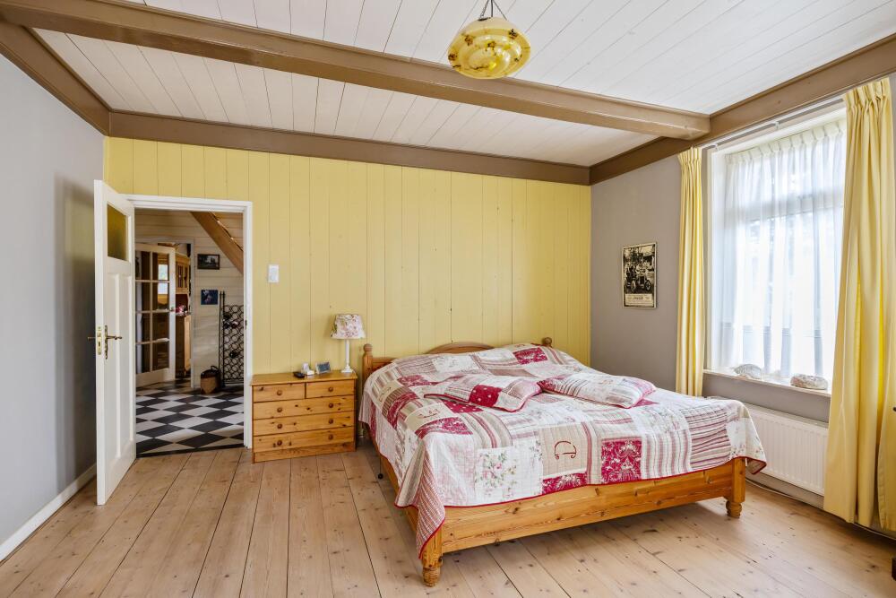
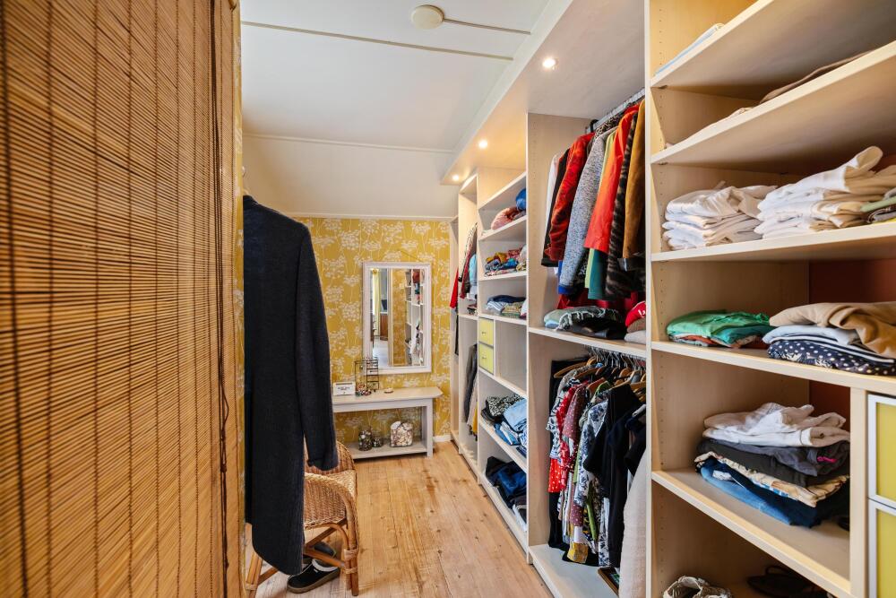
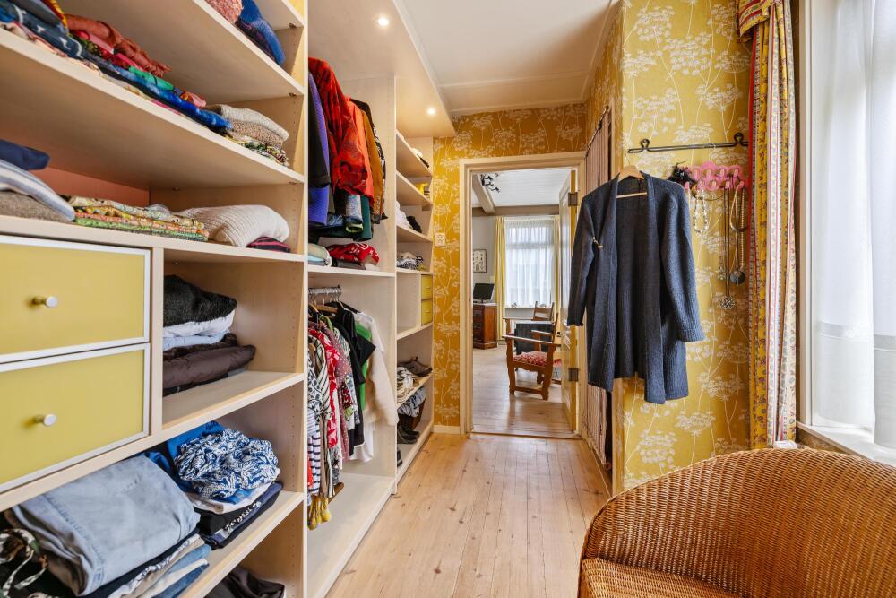
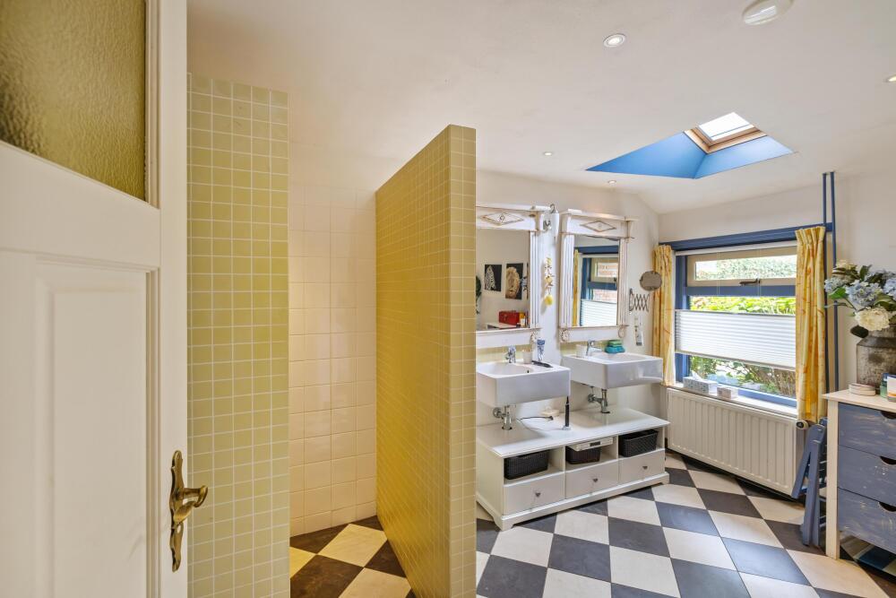
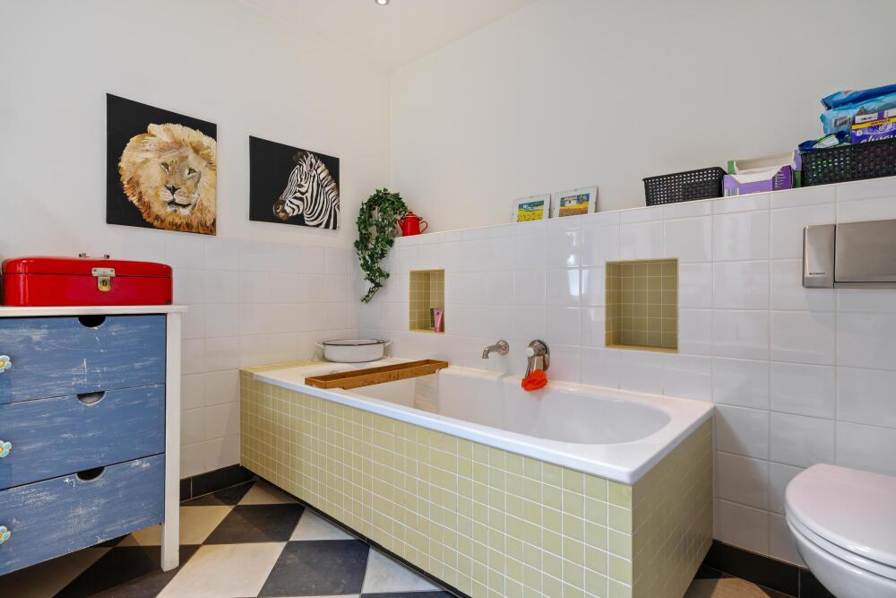
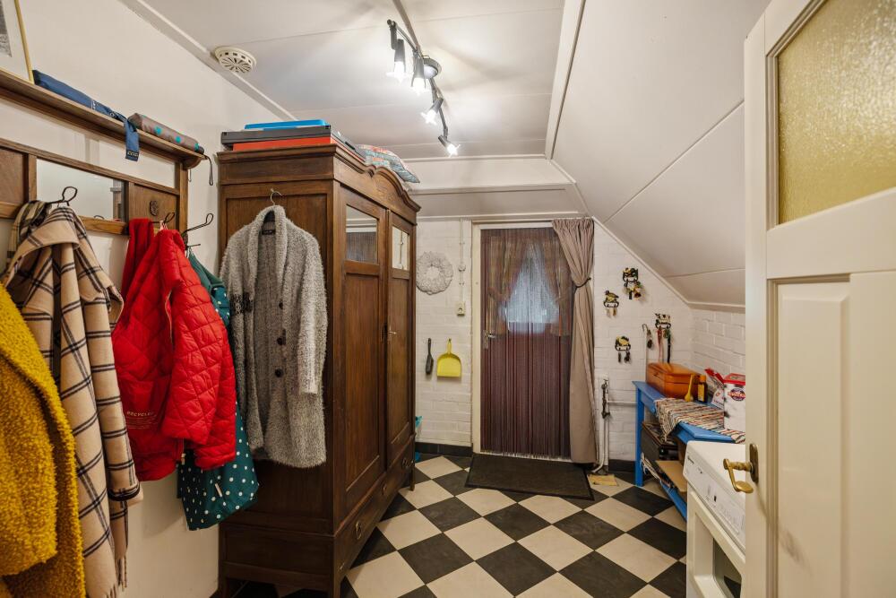
On the ground floor, there is also a spacious bedroom with its own walk-in closet. Adjoining is a large bathroom equipped with a bathtub, shower, toilet, and double washbasin. This allows for fully single-level living. The ground floor also features several built-in closets and a practical utility room.
First floor
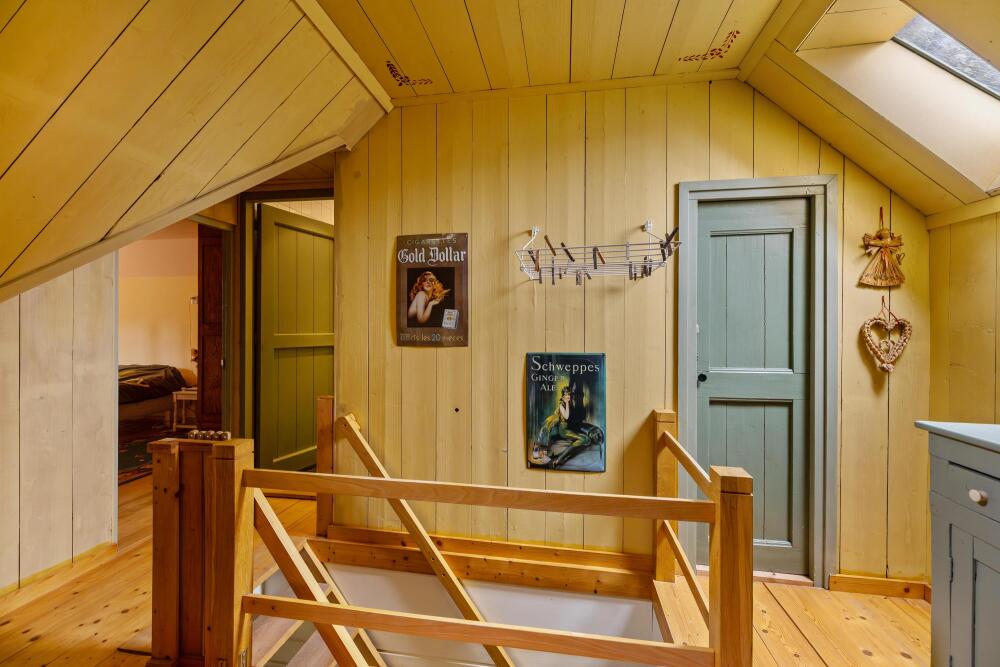
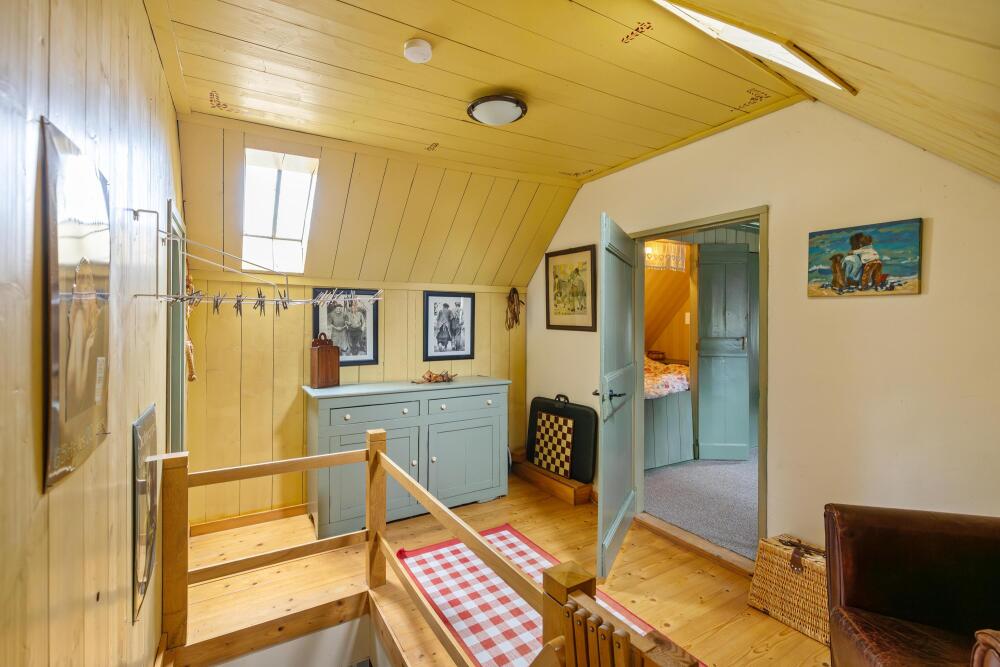
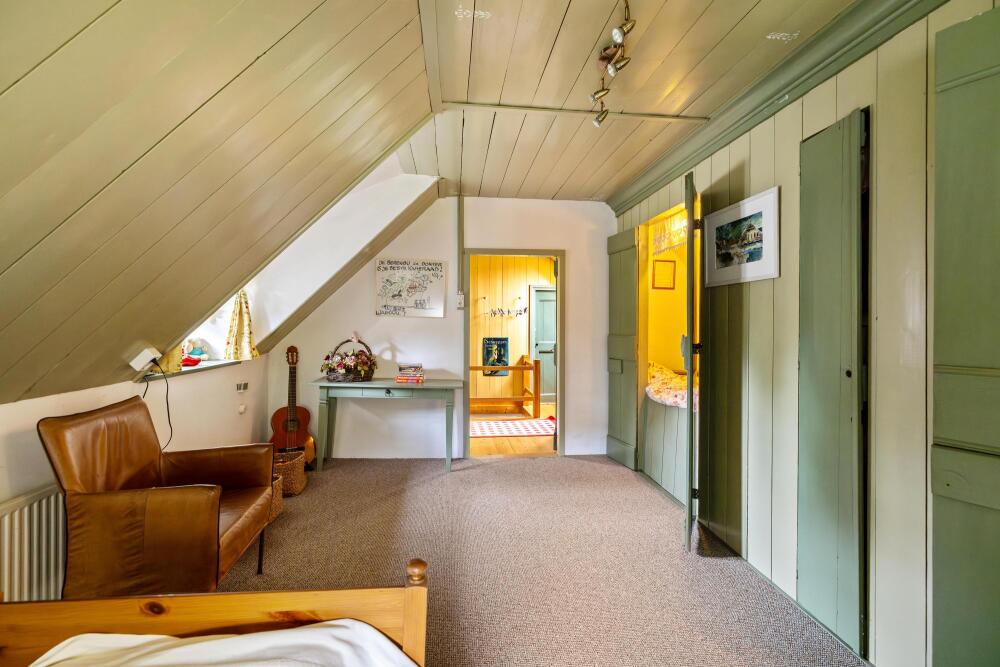
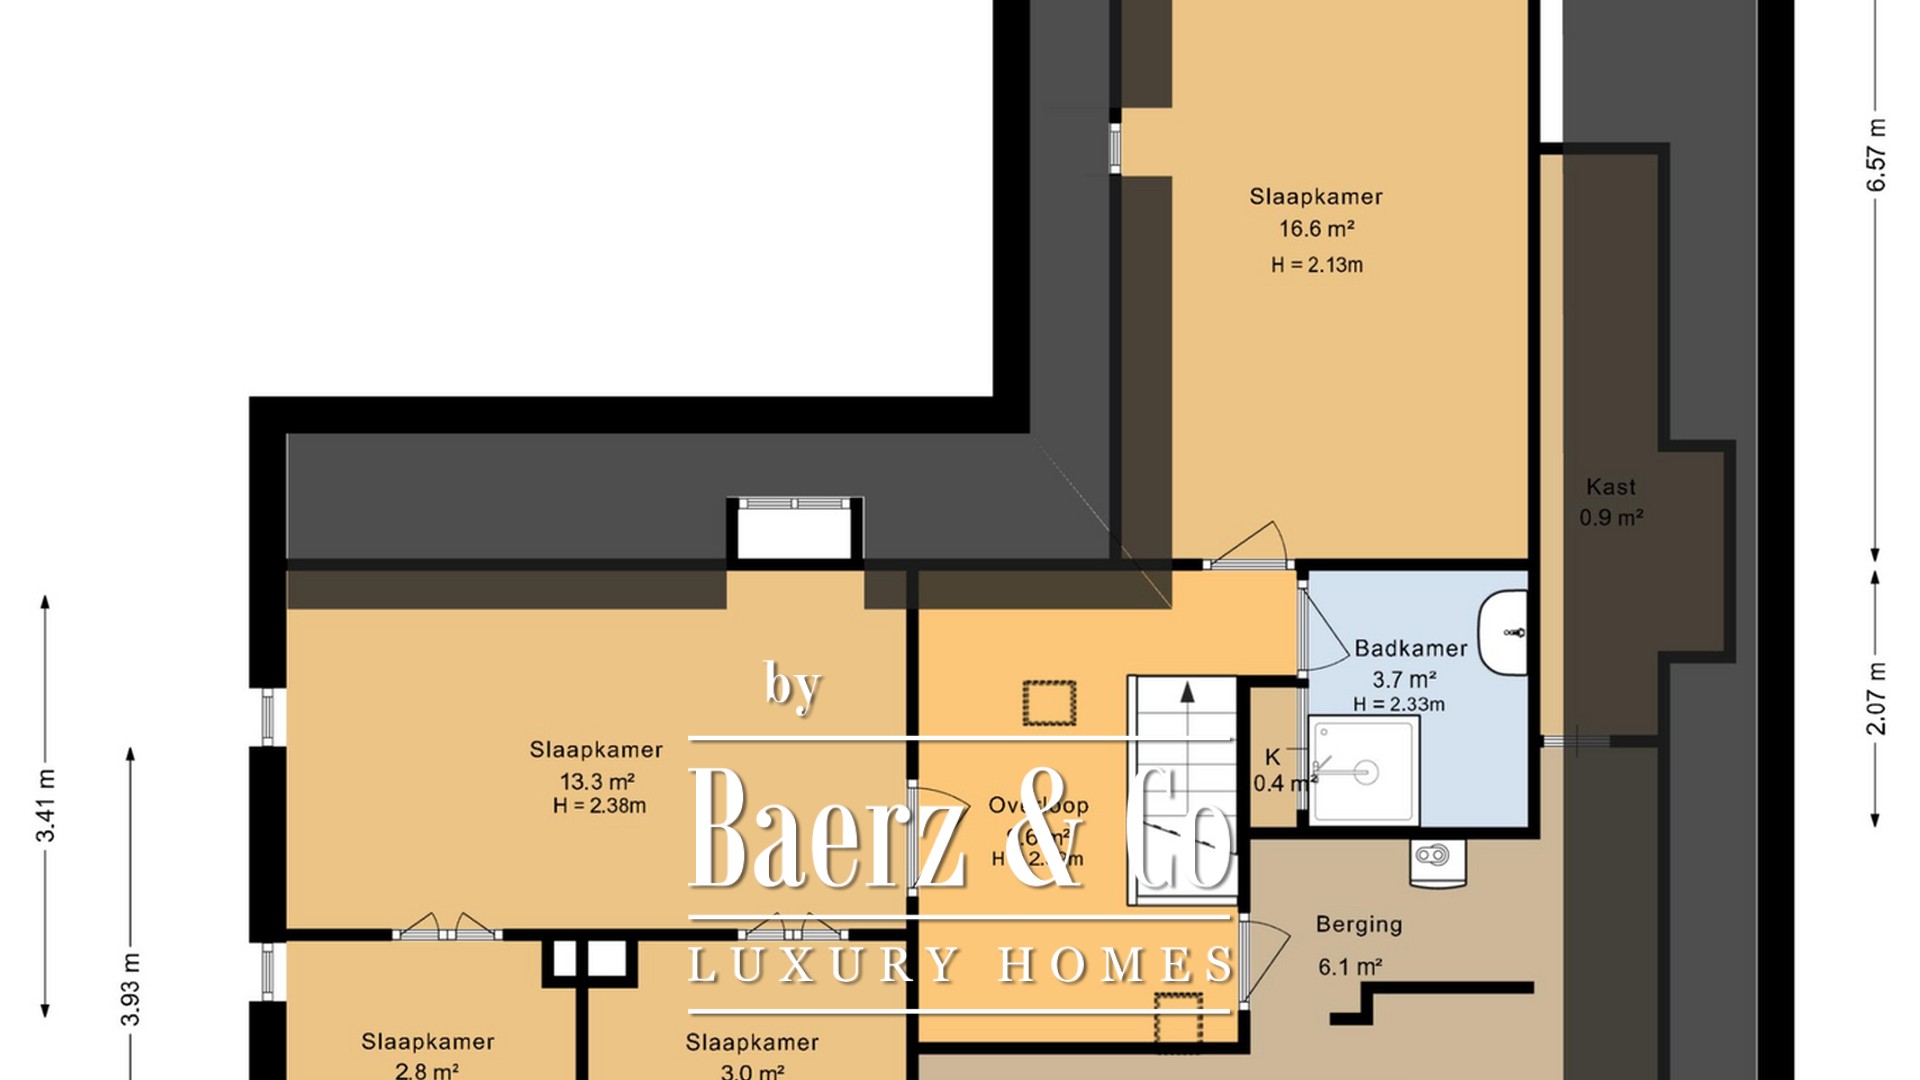
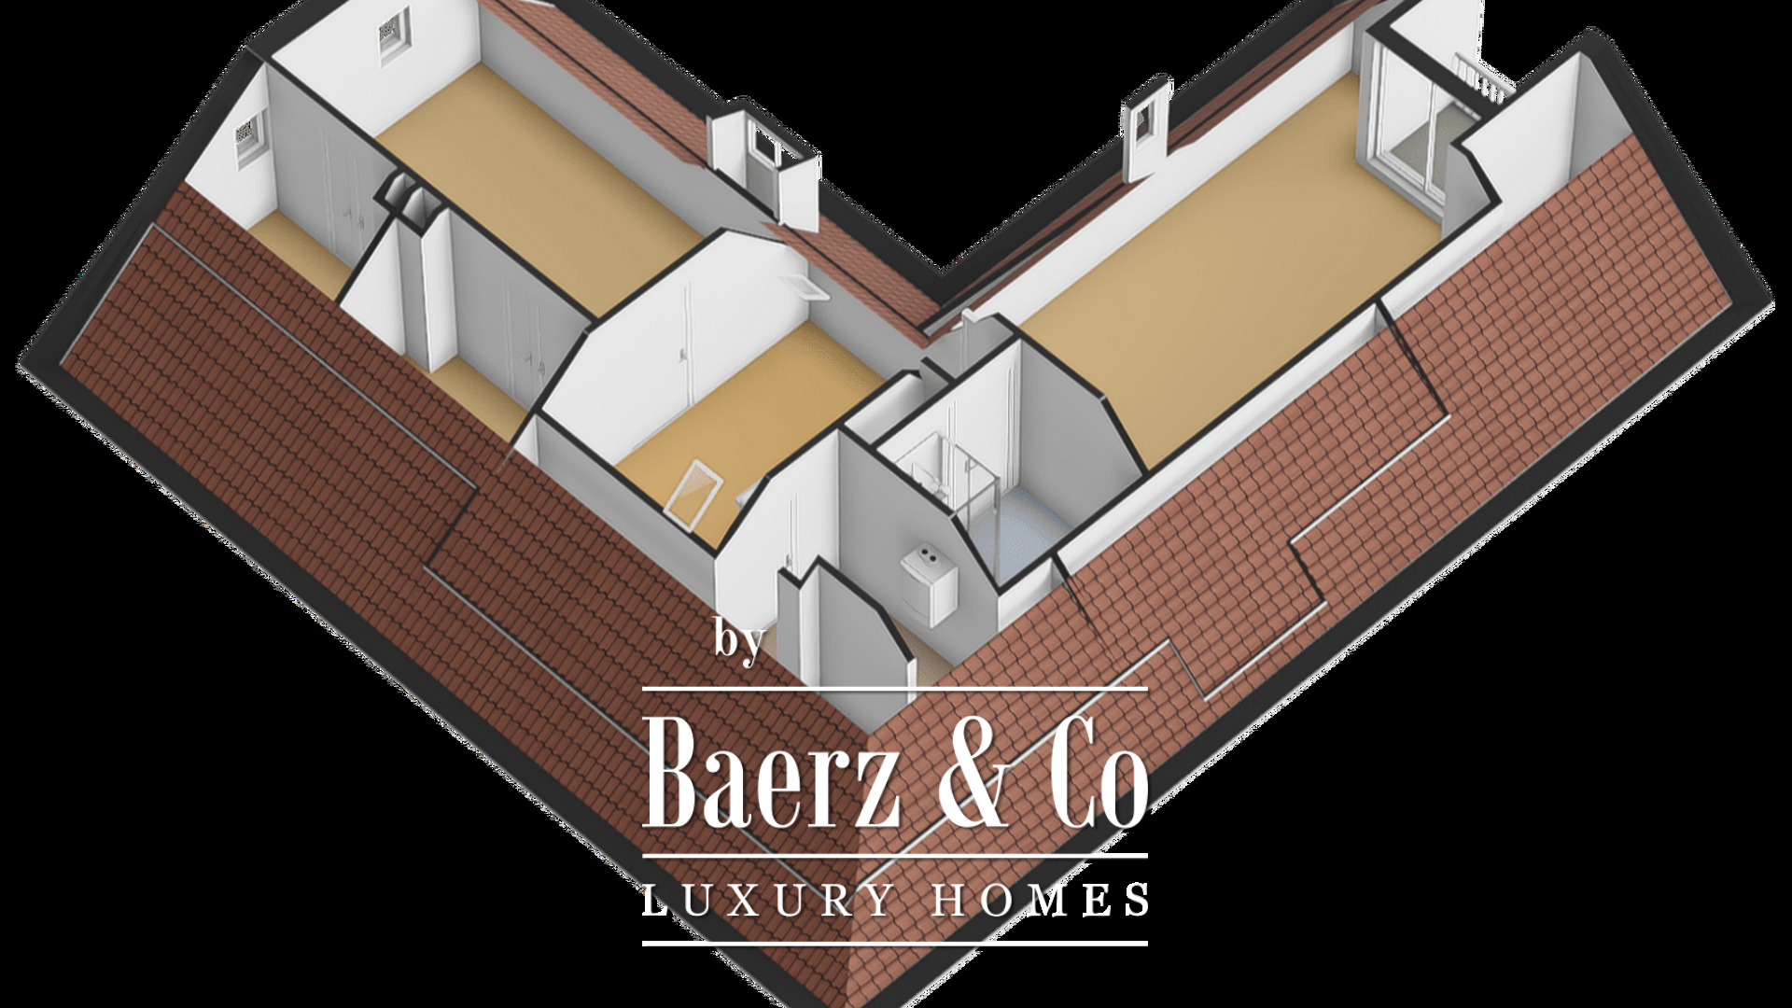
Via the fixed staircase, you reach the landing on the first floor. Here you will find two bedrooms and a second bathroom.
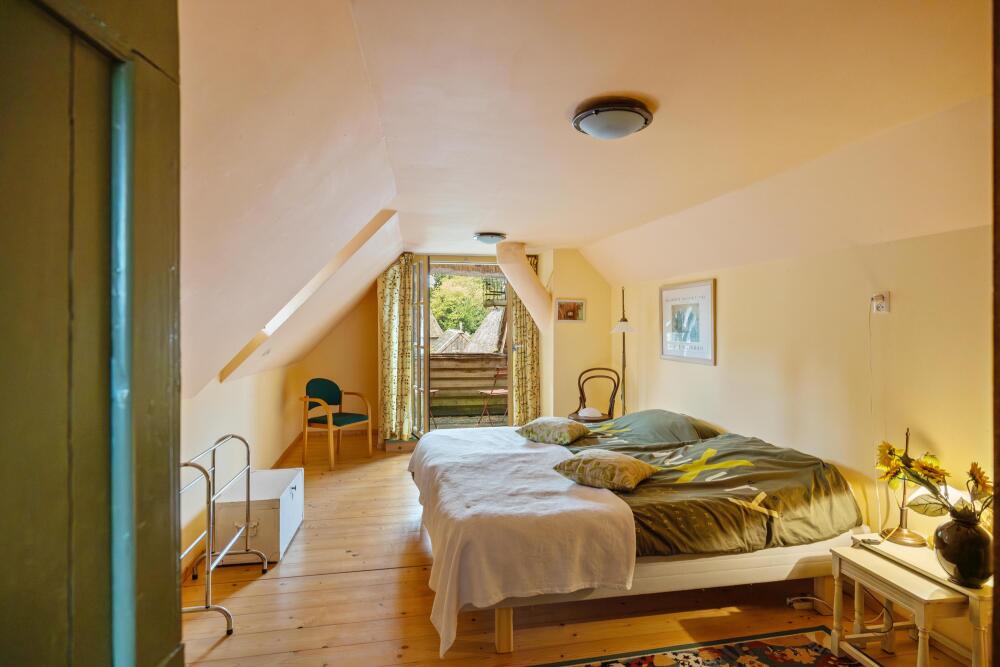
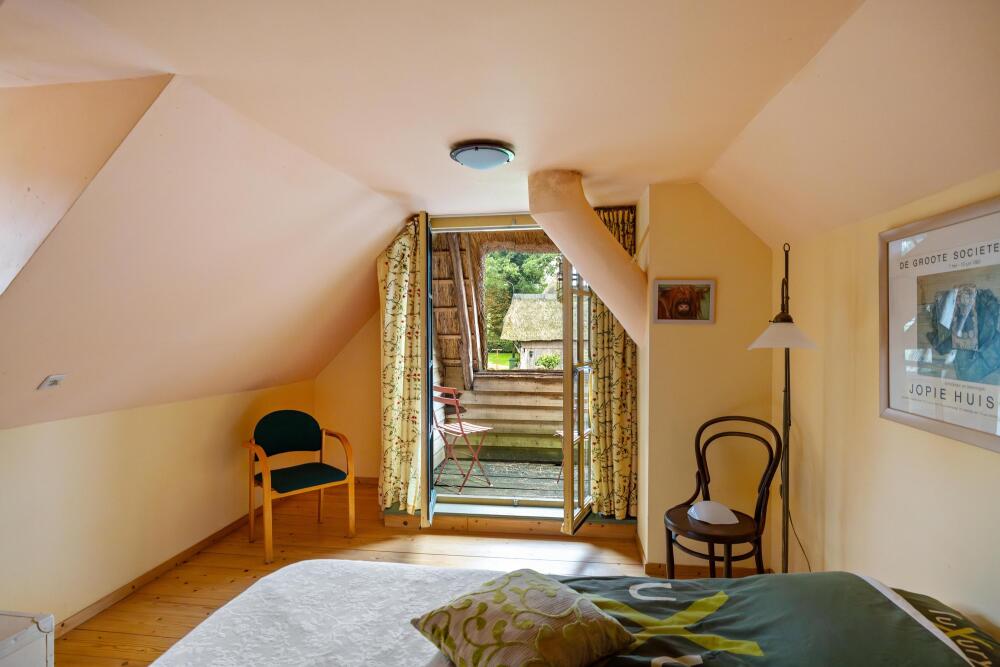
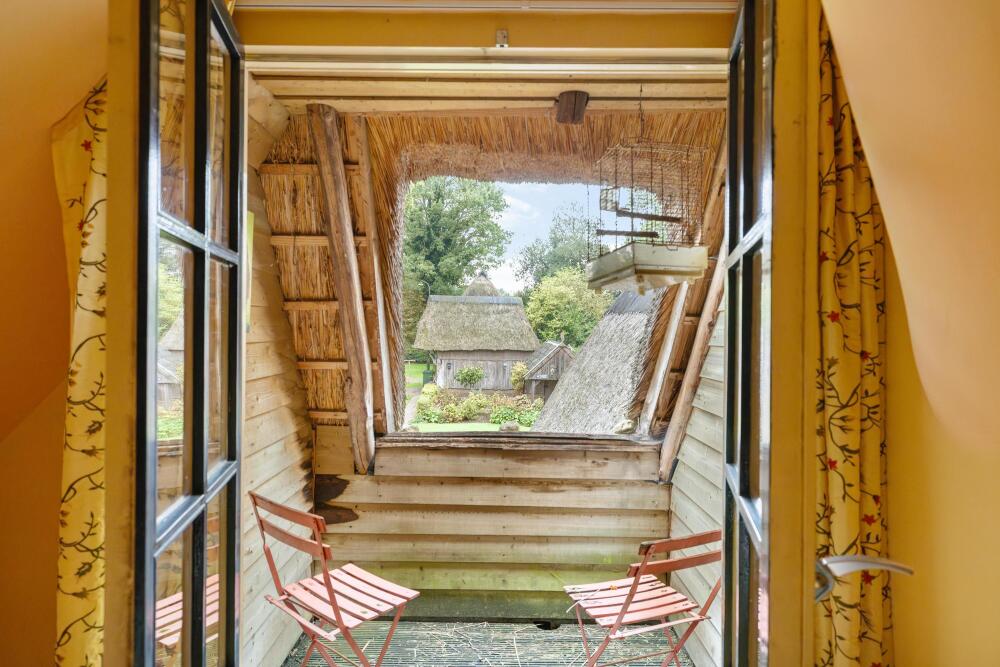
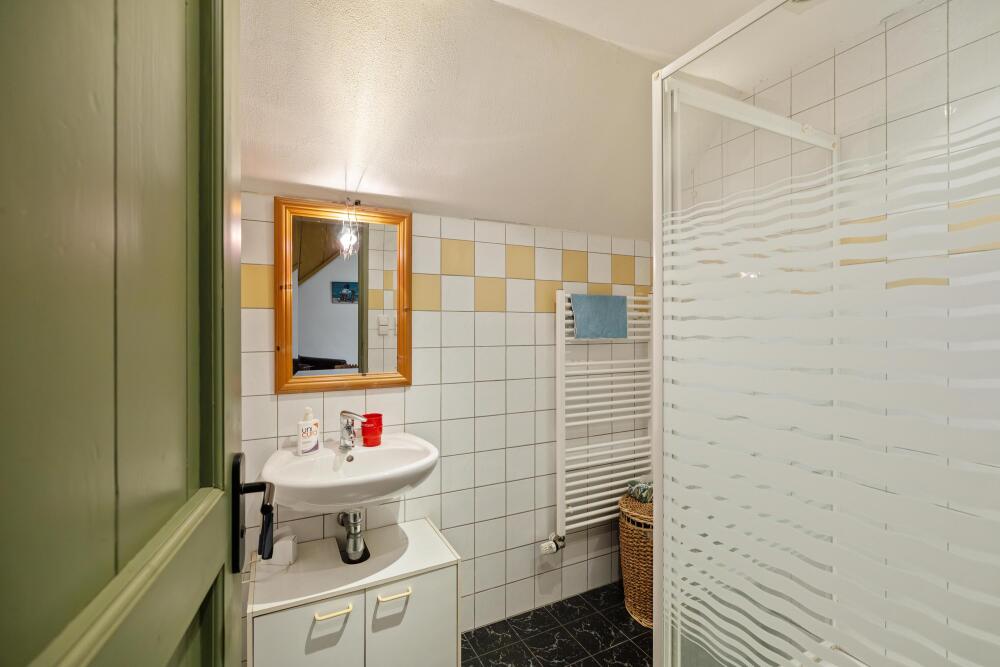
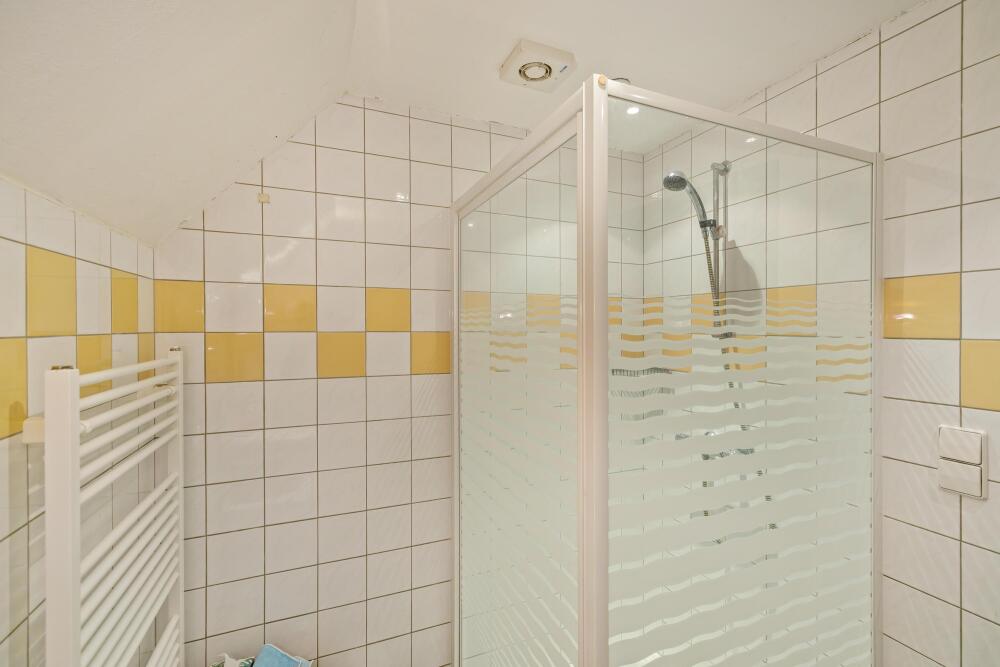
The largest bedroom has an area of approximately 17 m² and offers access to a small balcony. The second bedroom includes two characteristic box beds, giving the room a special ambiance. The bathroom on this floor is equipped with a shower and a washbasin. There is also practical storage space.
Garden and outbuildings
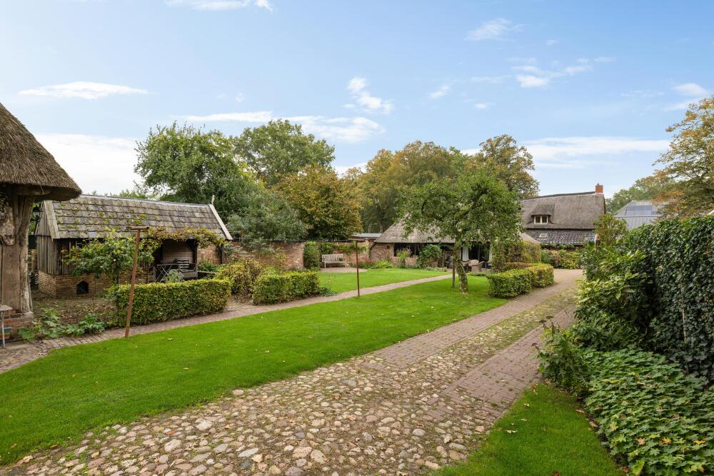
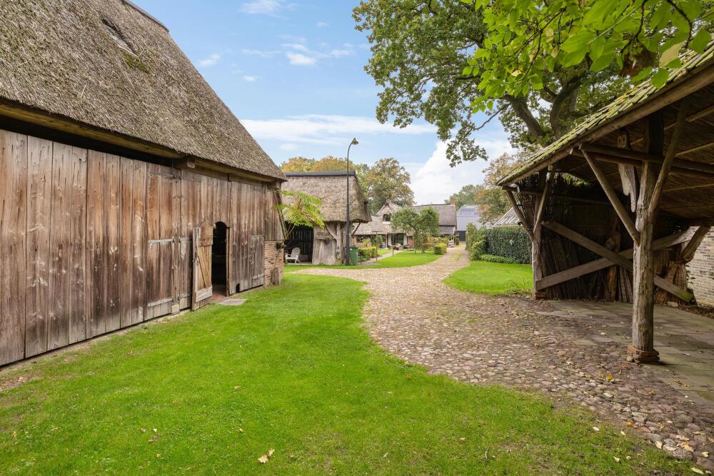
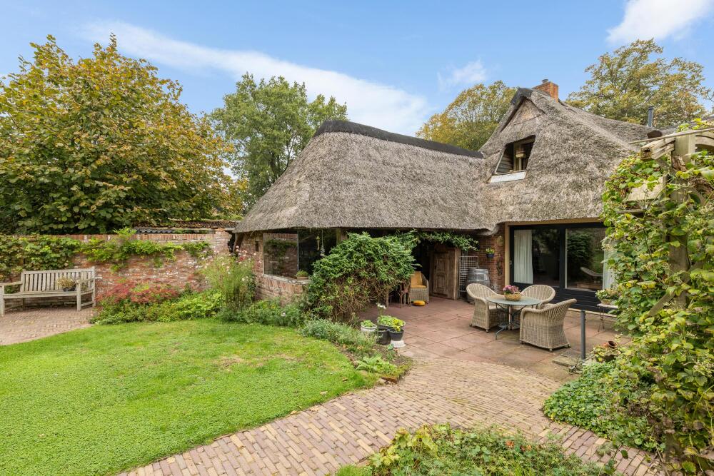
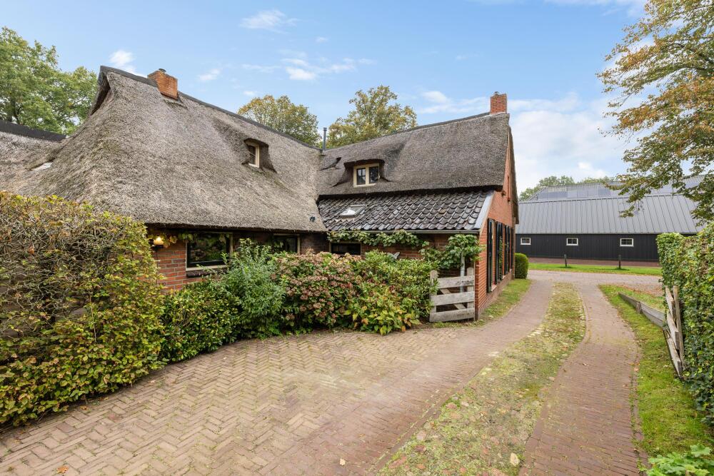
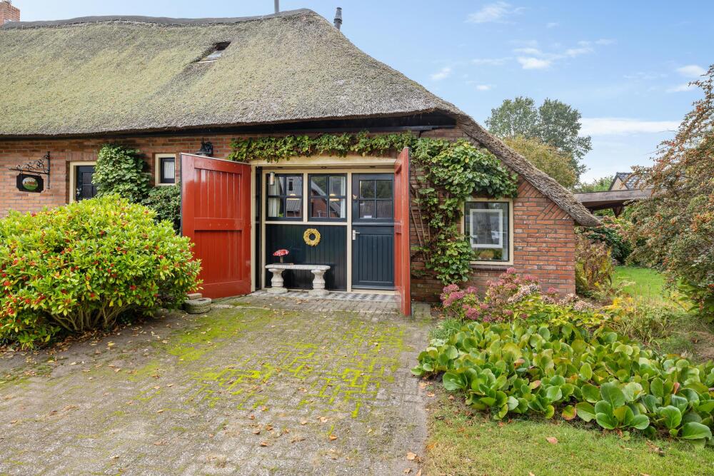
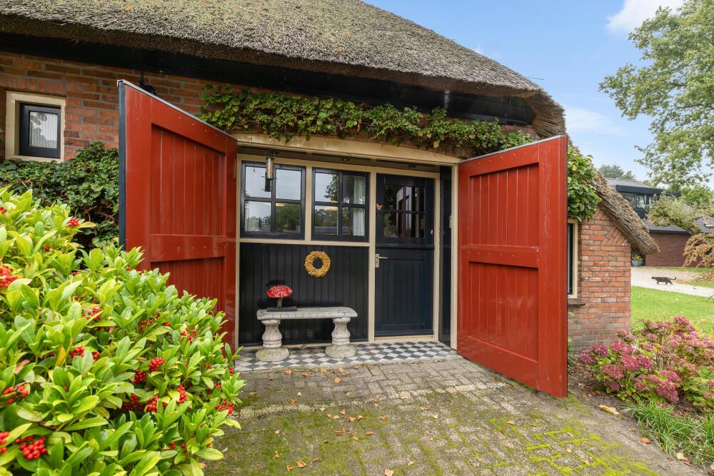
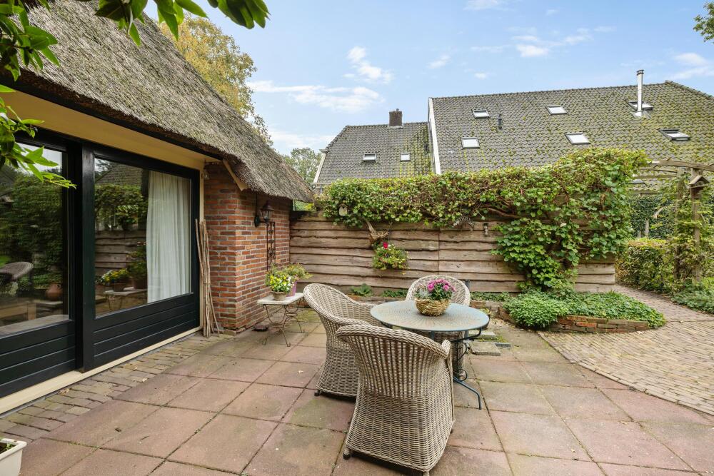
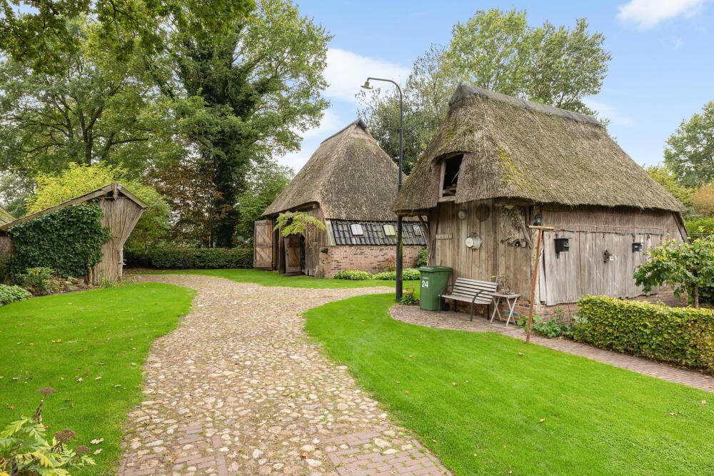
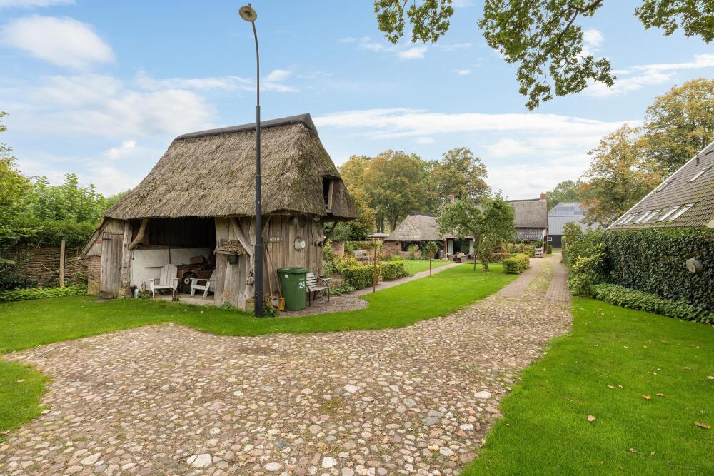
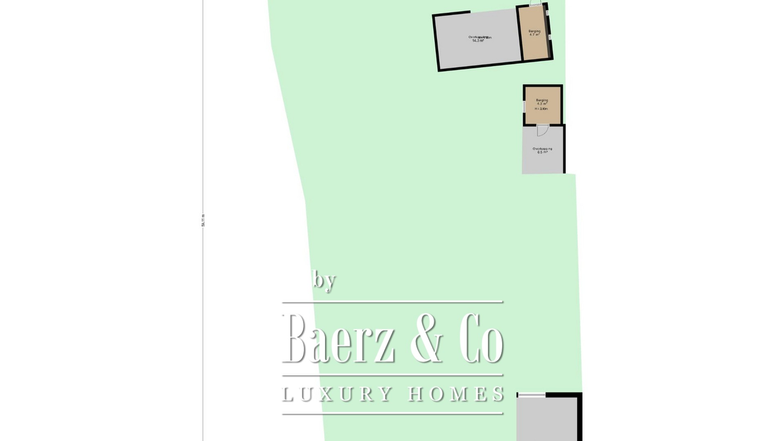
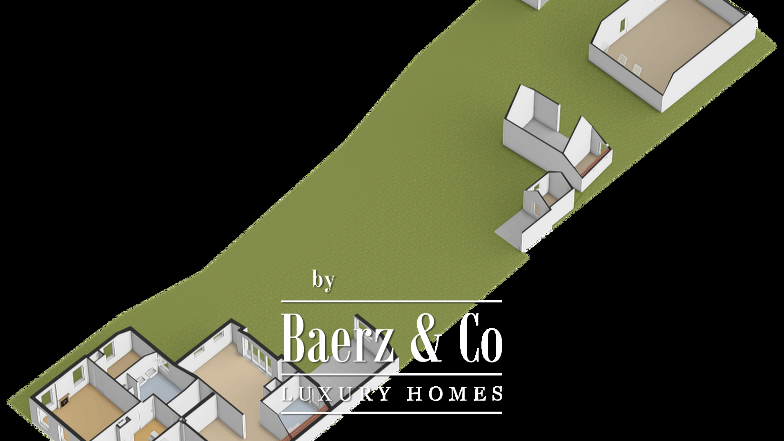
The farmhouse is situated on a plot of 1,059 m² and features a spacious, beautifully landscaped garden and seating areas. The authentic paving and characteristic outbuildings enhance the rural appearance of the property as a whole.
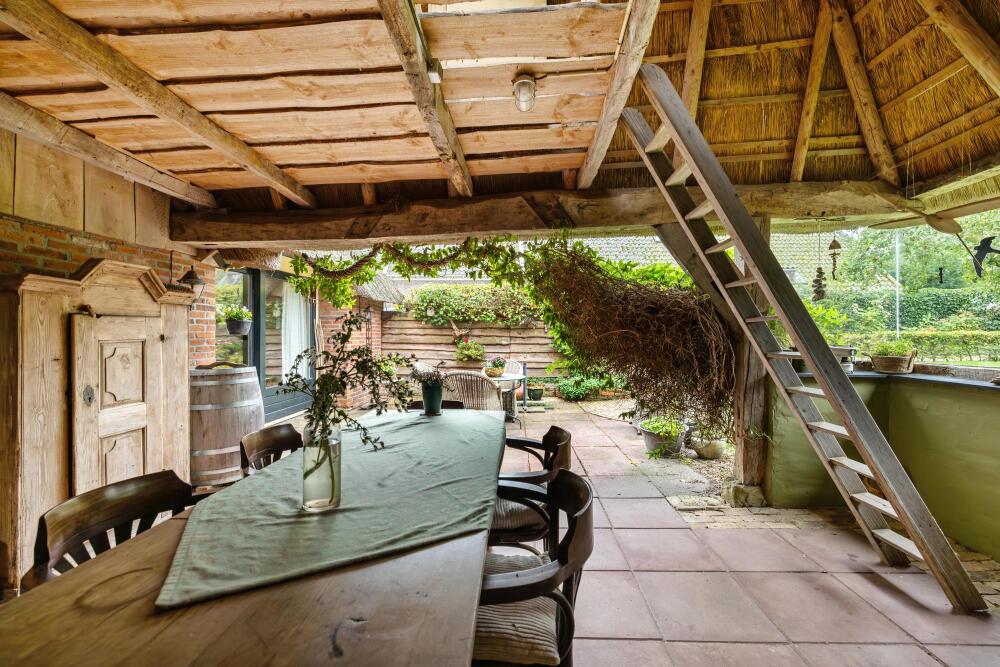
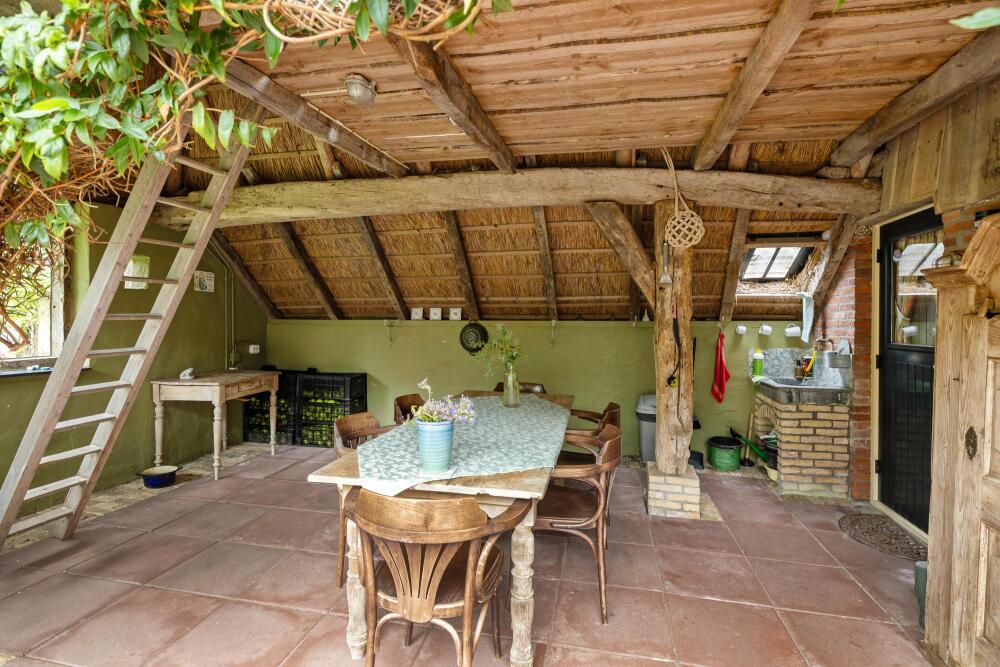
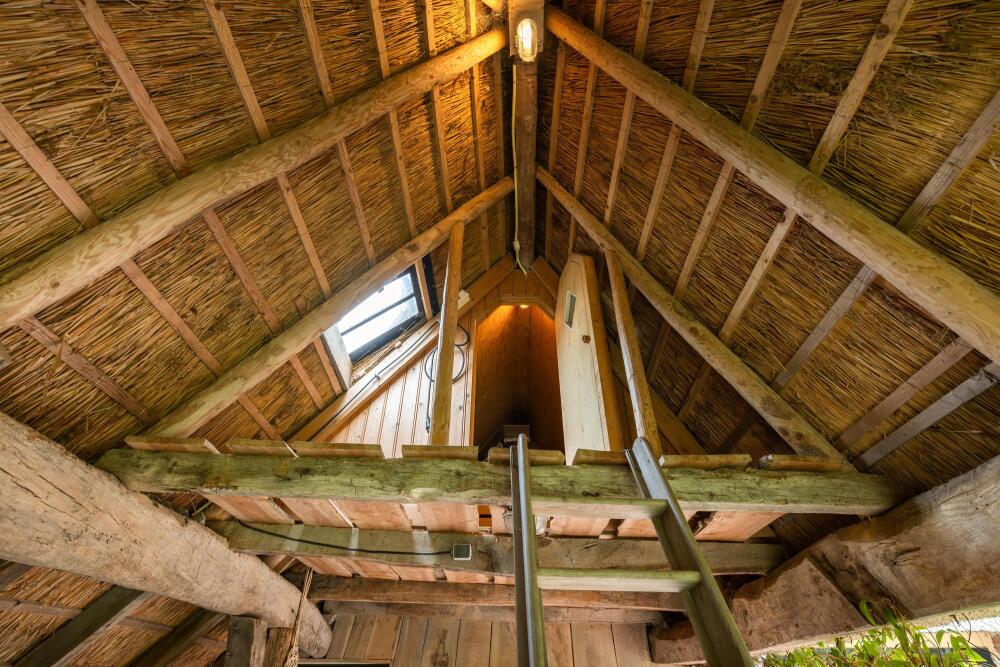
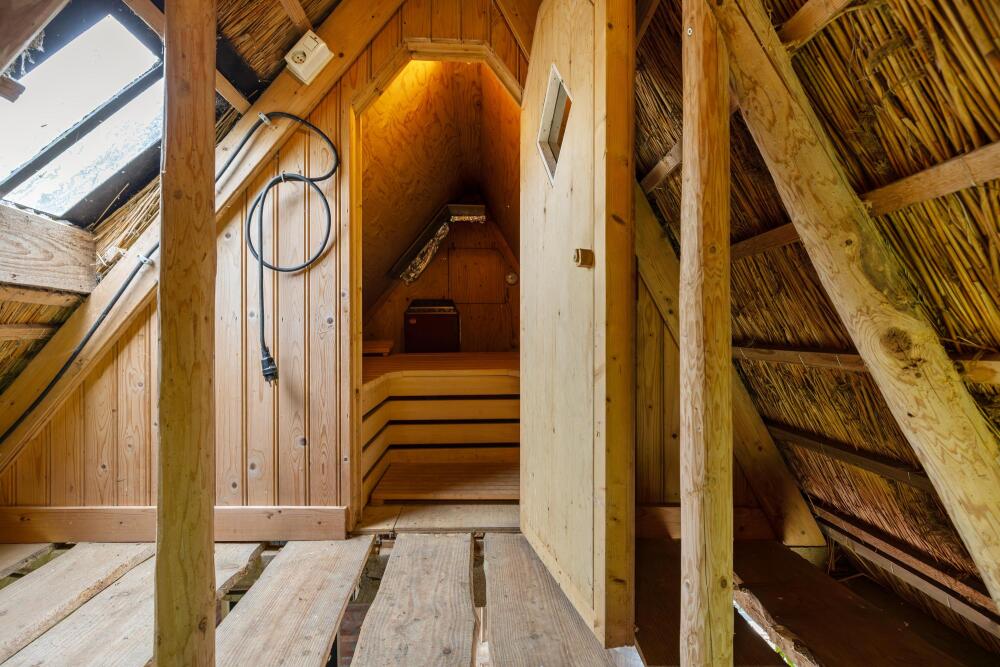
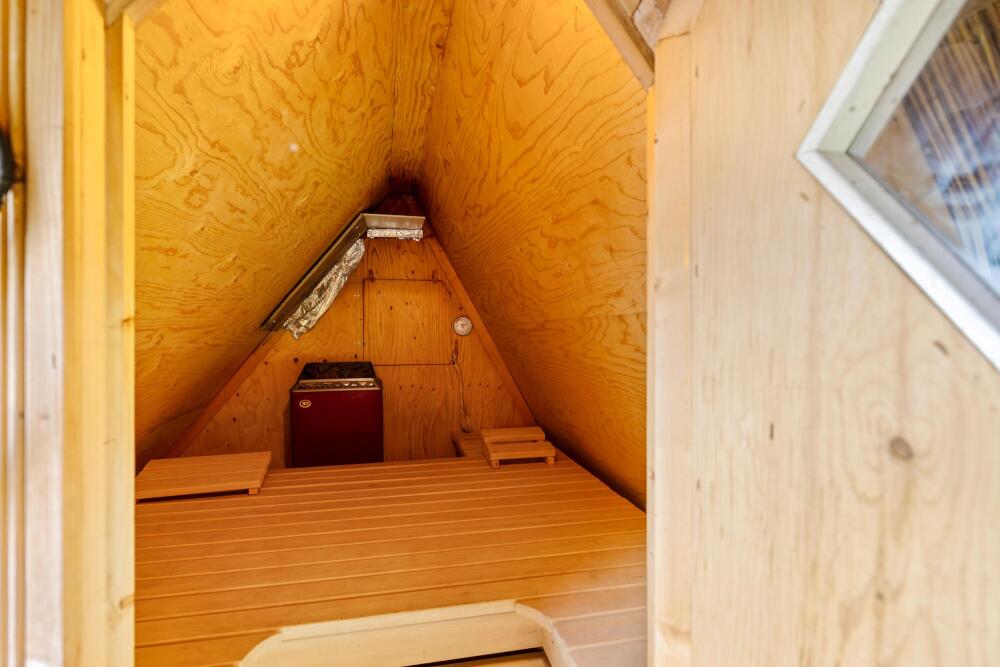
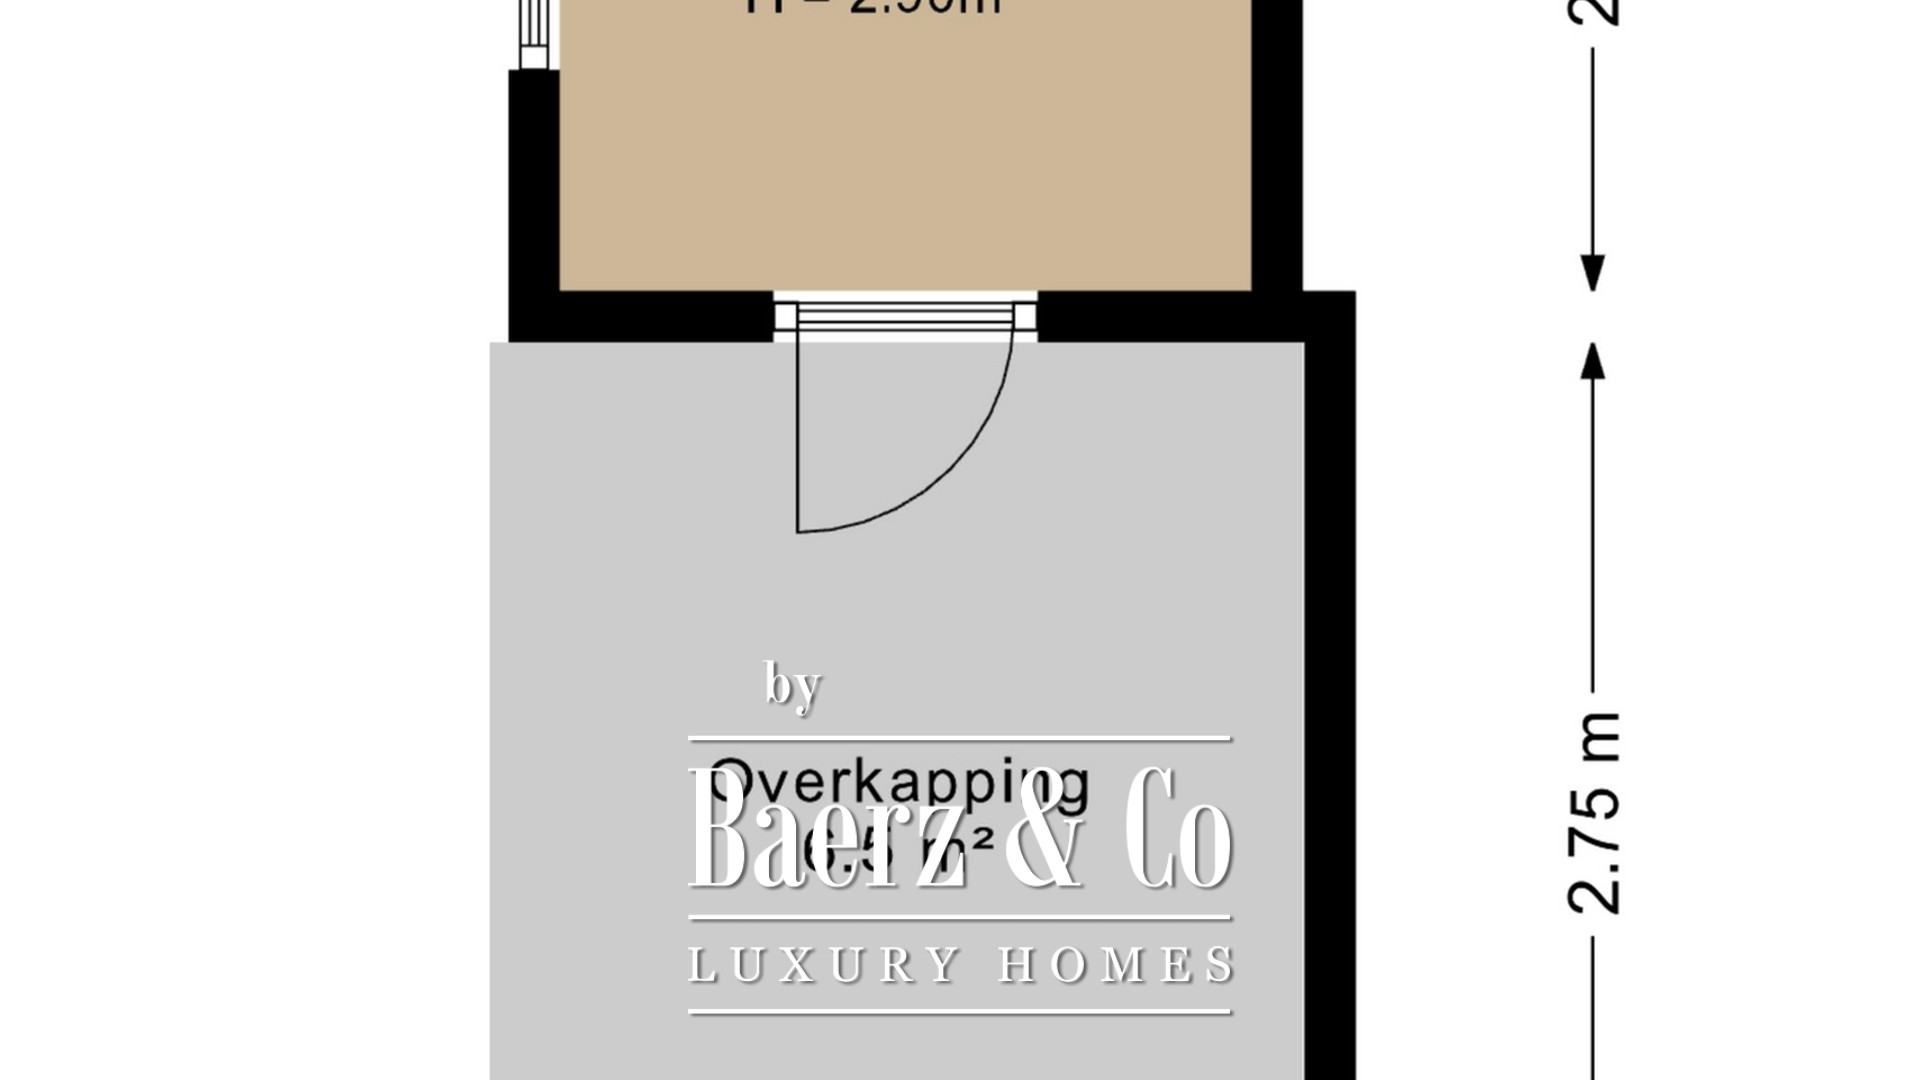
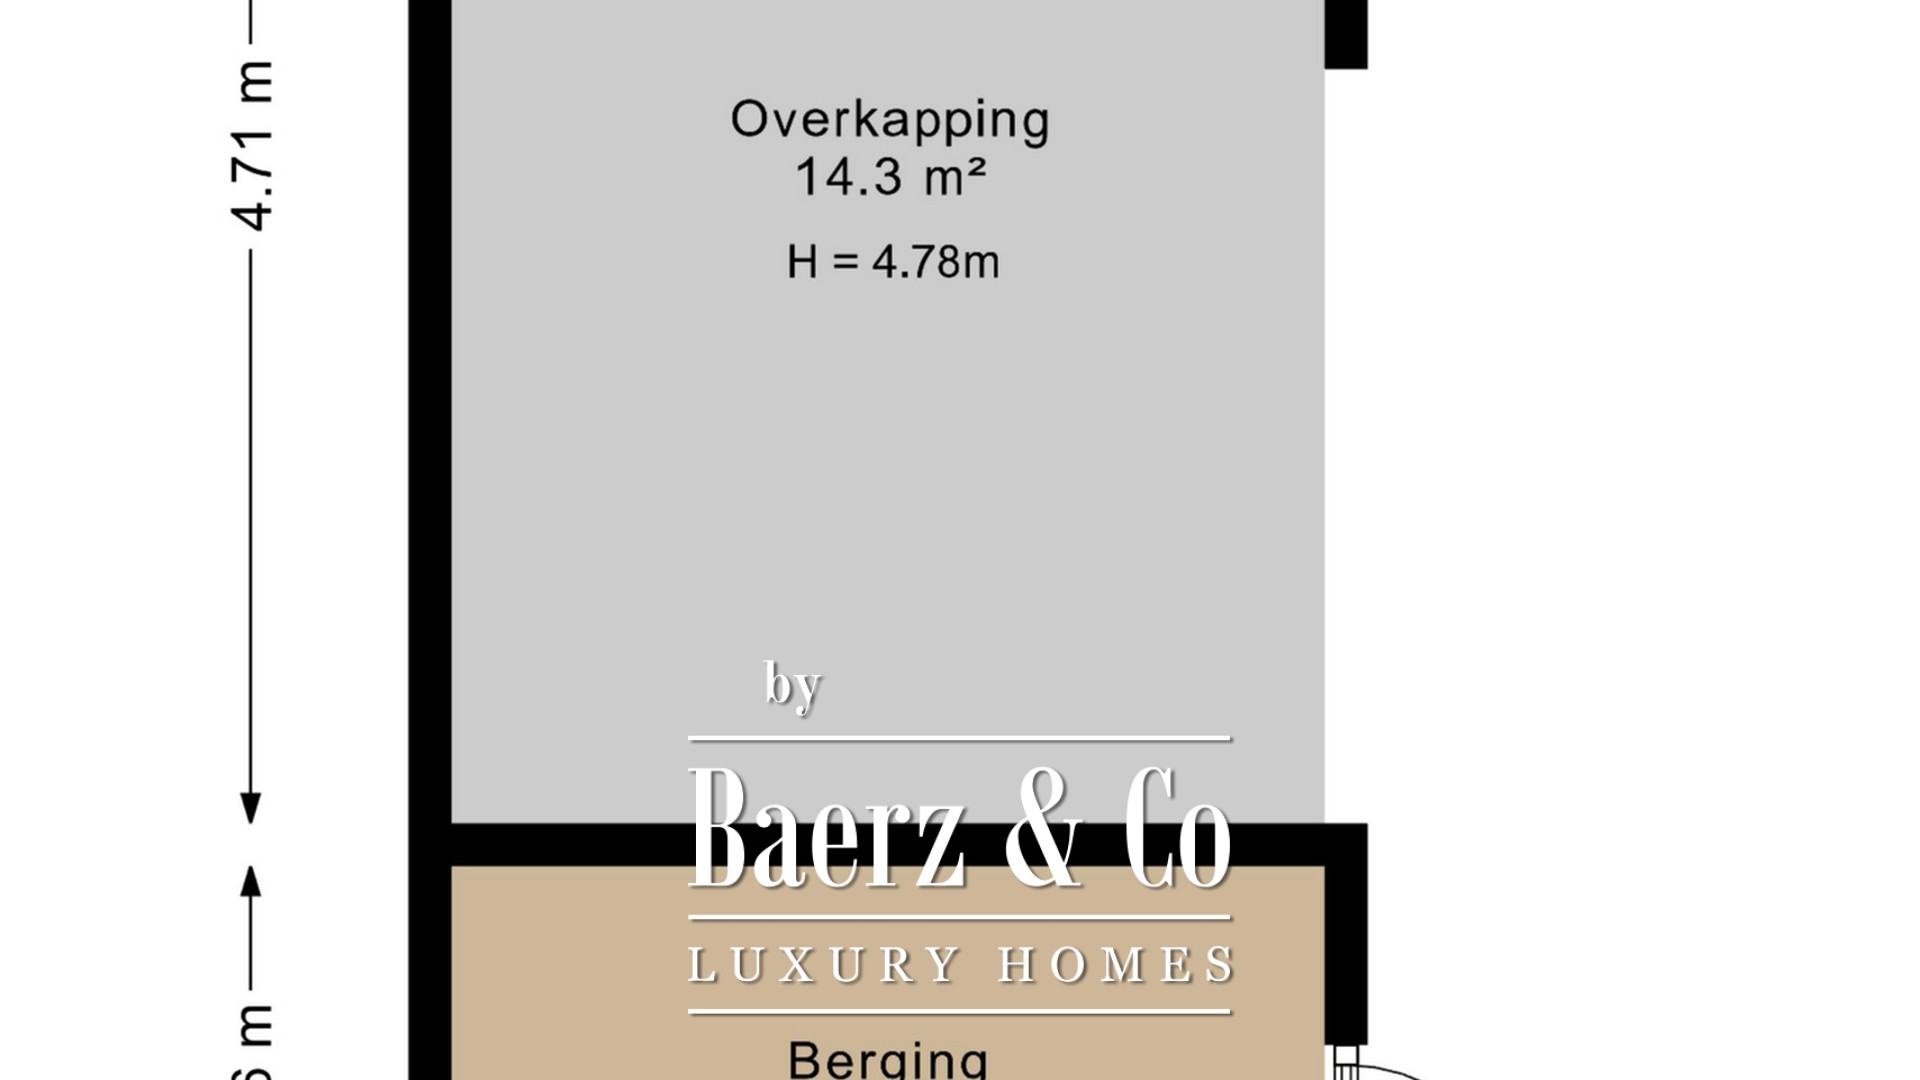
Directly behind the house is an attached canopy with a seating area. From this canopy, stairs lead to the upper floor, where there is a sauna.
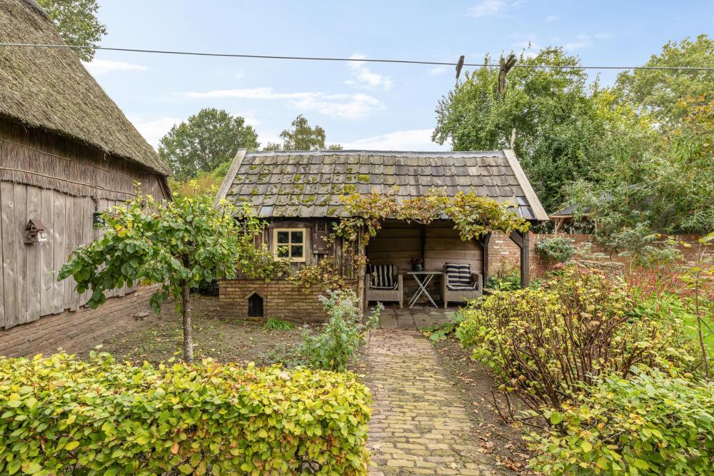
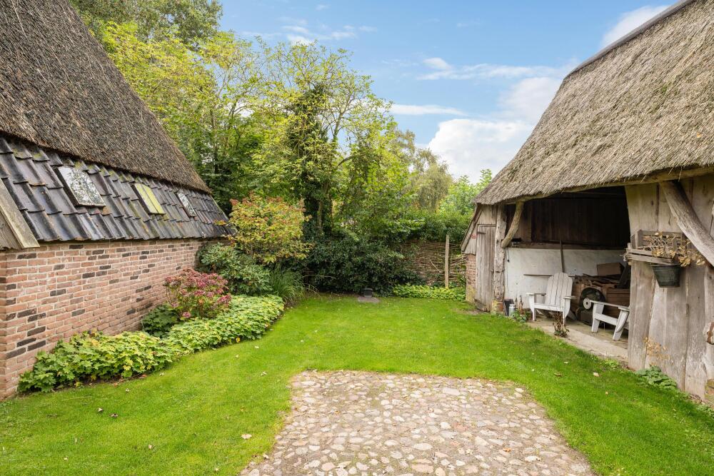
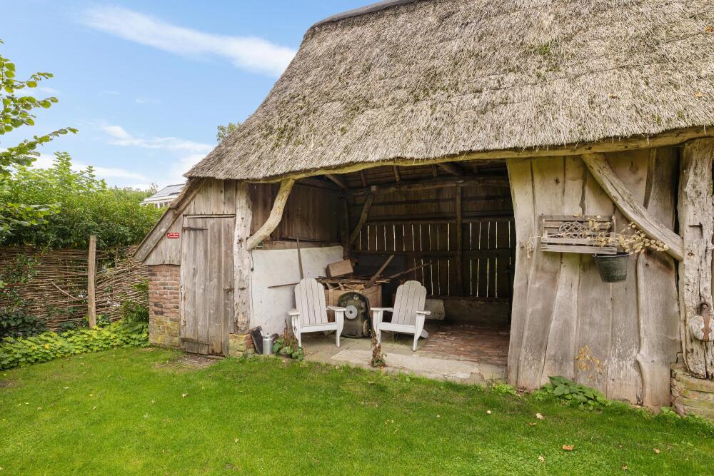
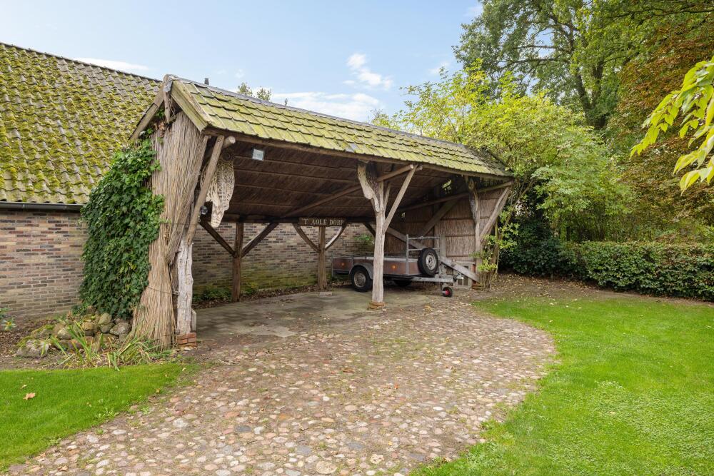
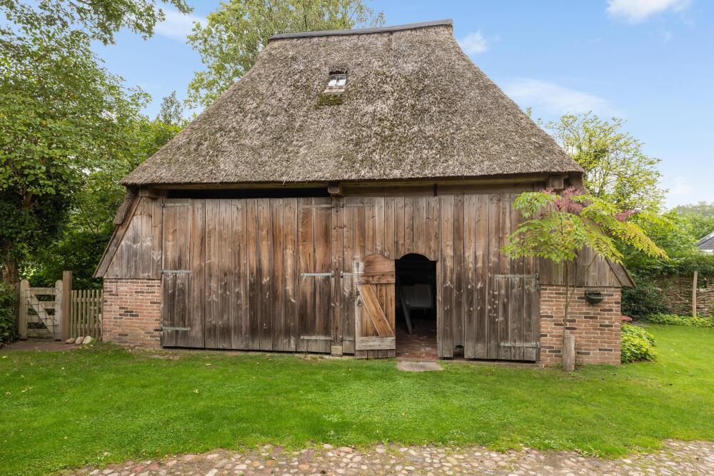
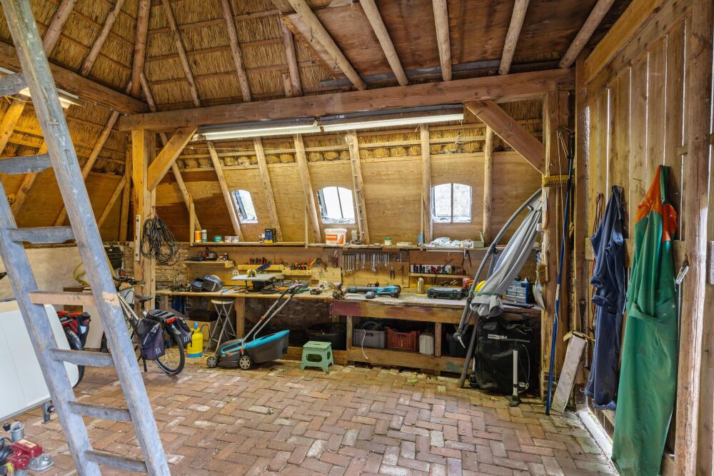
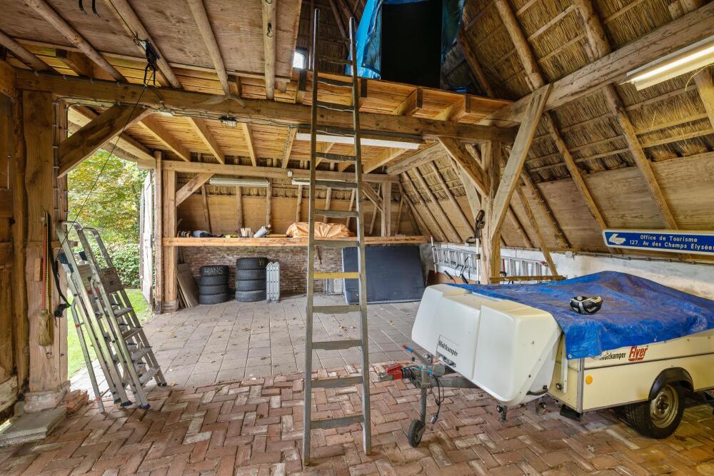
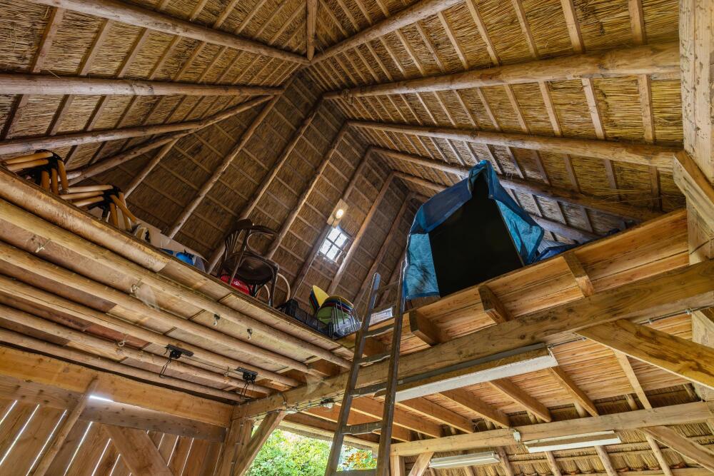
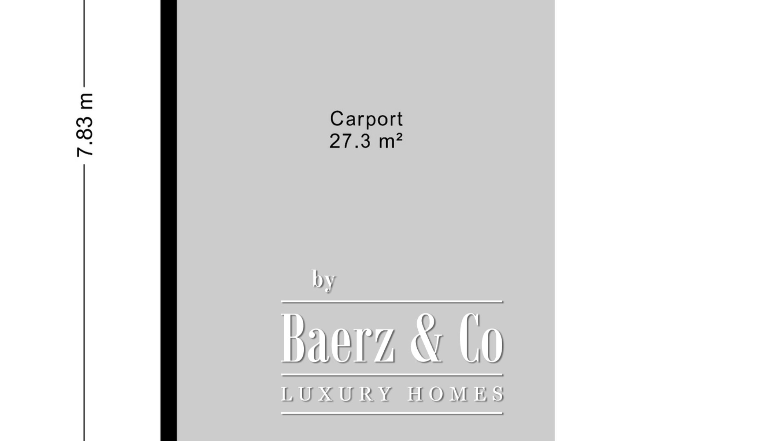
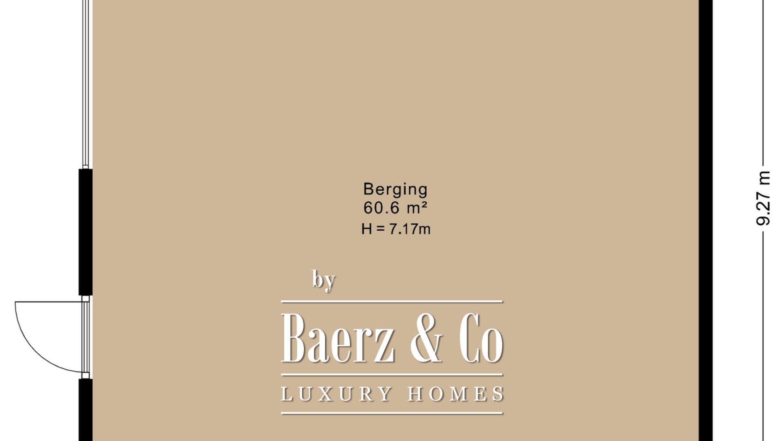
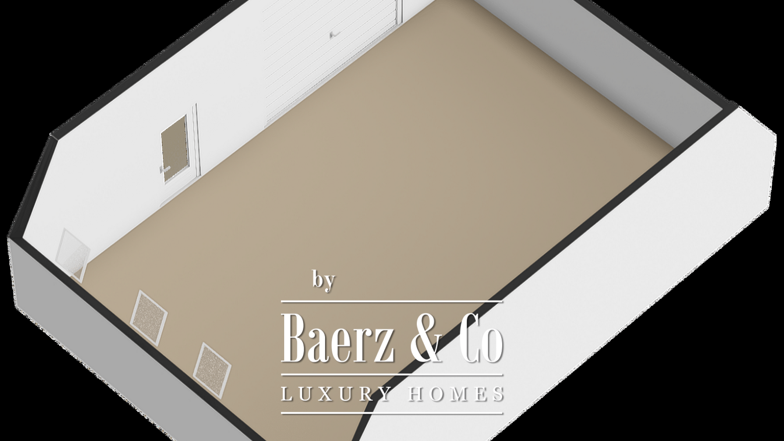
Scattered across the plot are several characteristic outbuildings, including a spacious barn, a carport, and two storage sheds. The large barn offers ample opportunities for storage, hobbies, or creating a workspace. Several outbuildings have a thatched roof.
The various canopies and seating areas make it possible to enjoy the green surroundings from multiple spots in the garden. Together with the spacious garden and the characteristic buildings, this creates an atmospheric ensemble that complements the farmhouse's appearance.
Details
• Energy label F
• Situated on a spacious plot of 1,032 m²
• Suitable for all stages of life
• Characteristic residential farmhouse
• Old-age clause applies
• IMG compensation claimed
About Annen
Annen is a pleasant village with an active community life. On the Brink in Annen (within walking distance), numerous events are organized annually. The village also features a small shopping center, dining establishments, a primary school, childcare centers, playgrounds, sports clubs, an outdoor swimming pool, and primary healthcare facilities. For other amenities, you can visit larger towns such as Groningen, Emmen, Assen, and Zuidlaren, all easily accessible by both private and public transport.
There is also plenty of nature in the surrounding area, with numerous walking and cycling routes. The village borders the Staatsbossen and several nature reserves and is located near the Drentsche Aa area.
Interested? Schedule an appointment soon and discover what this house has to offer you!
Annen’s community blends tranquility and sophistication, offering refined living with access to the region’s natural beauty. Elite services, cultural richness, and enduring privacy ensure continuing interest from international families and discerning investors.