Baerz & Co is een landelijk samenwerkingsverband van zorgvuldig geselecteerde boutique luxury makelaars. Samen vormen wij één netwerk, met één gedeeld aanbod. De woningen die u op onze website ziet, zijn afkomstig van alle aangesloten kantoren binnen Baerz & Co. Daardoor is niet ieder object rechtstreeks door ons kantoor in verkoop, maar door een gespecialiseerde collega binnen ons netwerk. Heeft u een woning gevonden die u aanspreekt en wilt u meer informatie? Dan brengen wij u graag persoonlijk in contact met de betreffende verkoopmakelaar, zodat u direct en zorgvuldig wordt begeleid.
De Lutte
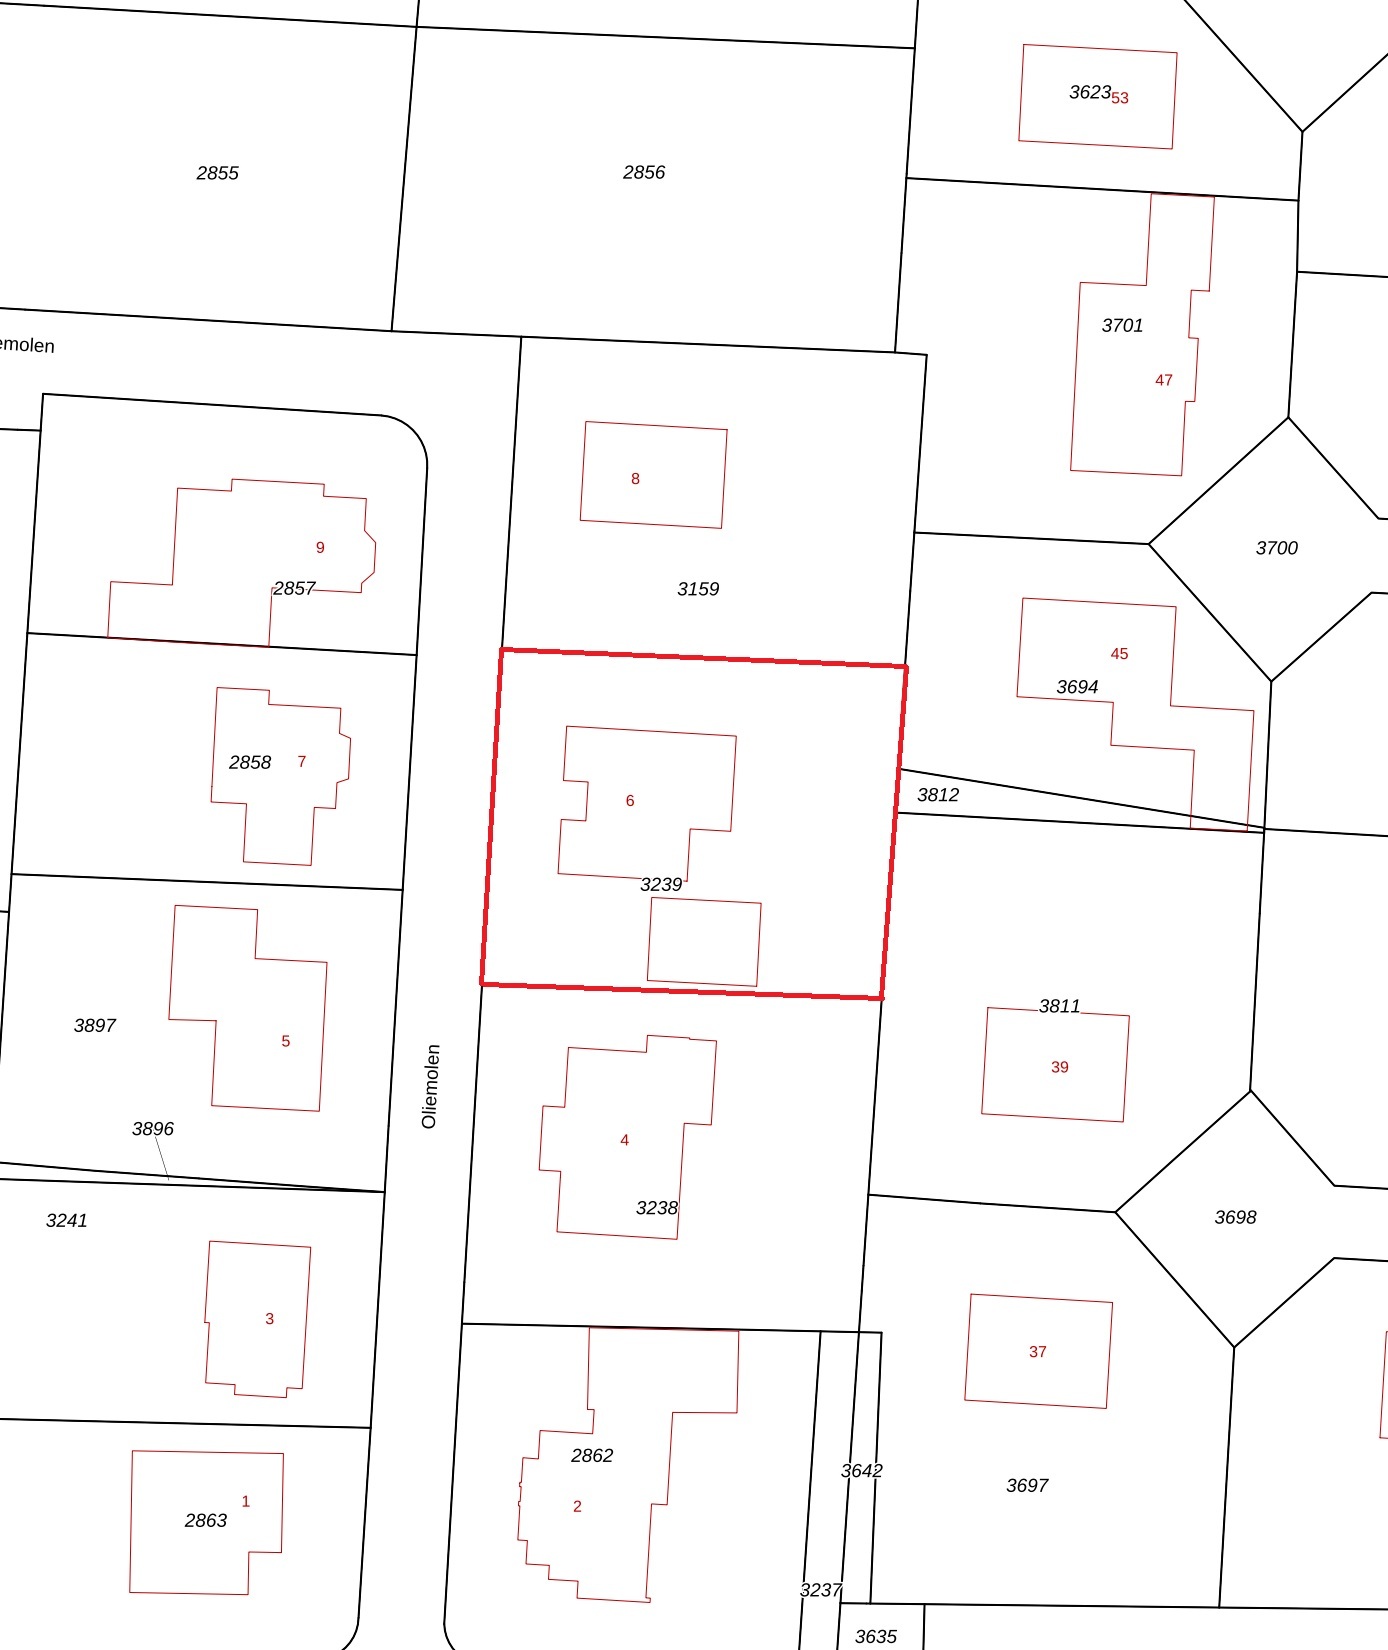
Oliemolen 6 - 7587 SH
Netherlands
€850,000
171 m2
668 m2
4
2
Description
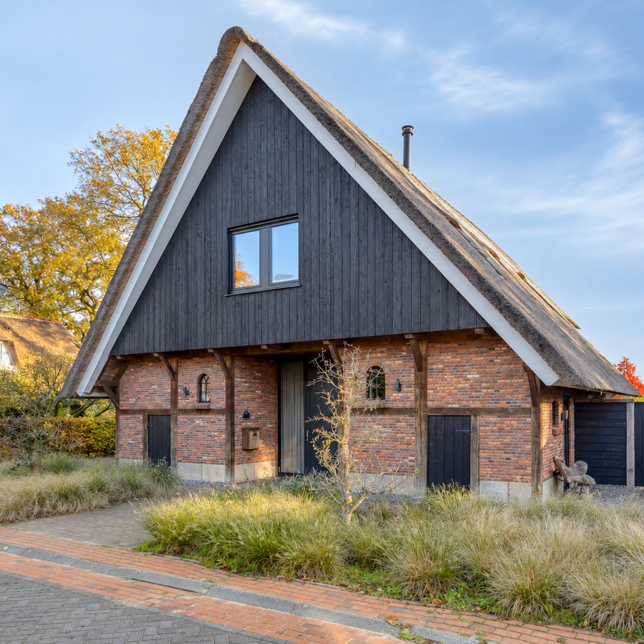
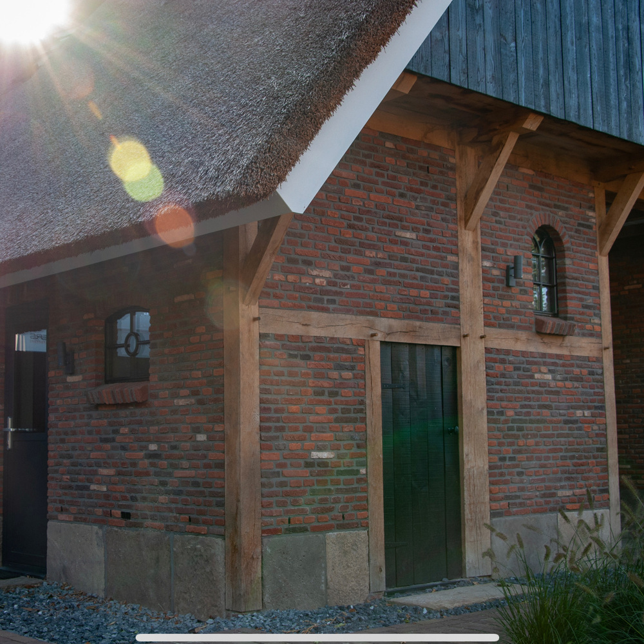
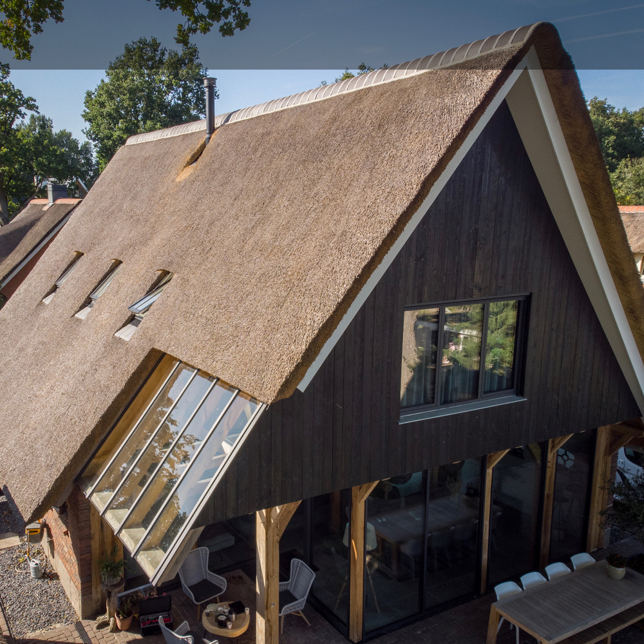
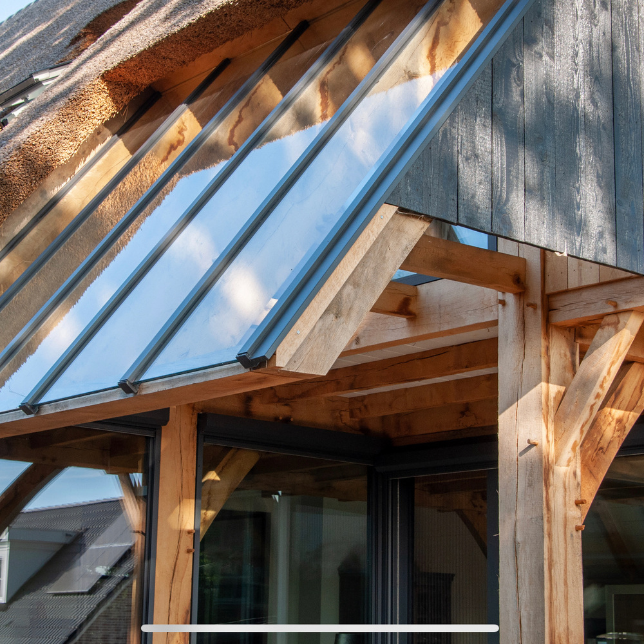
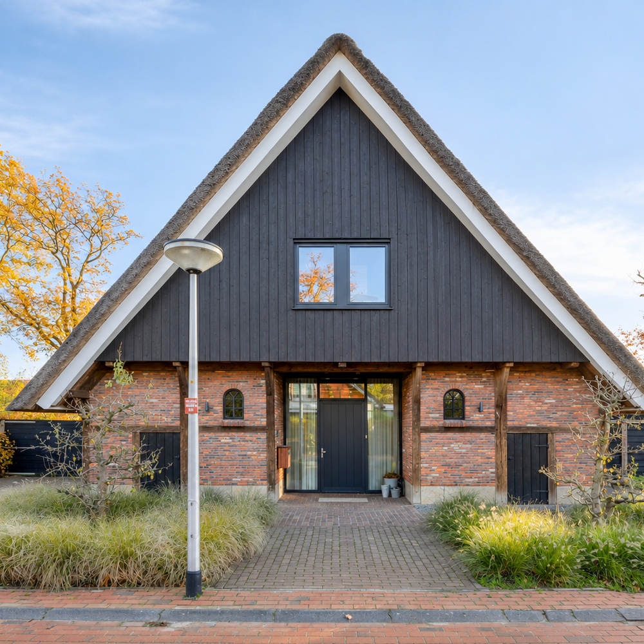
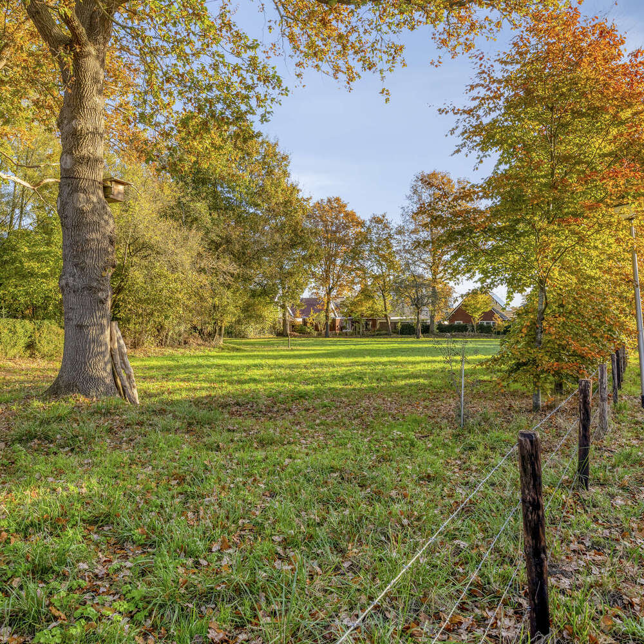
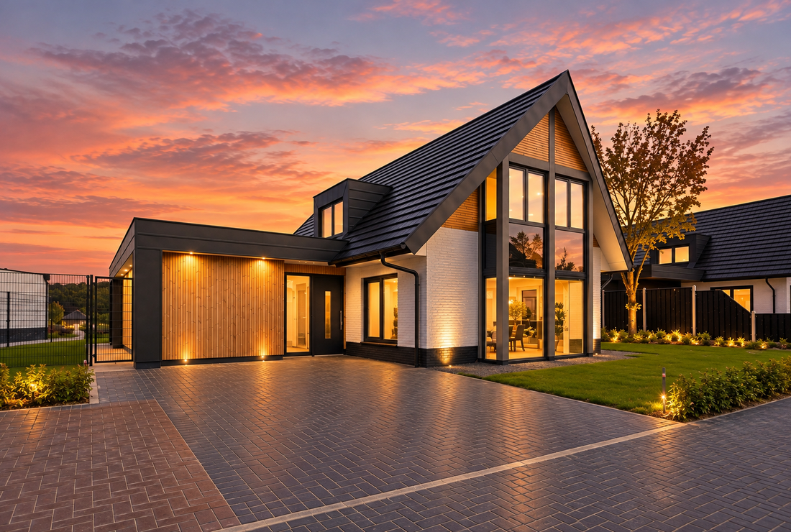
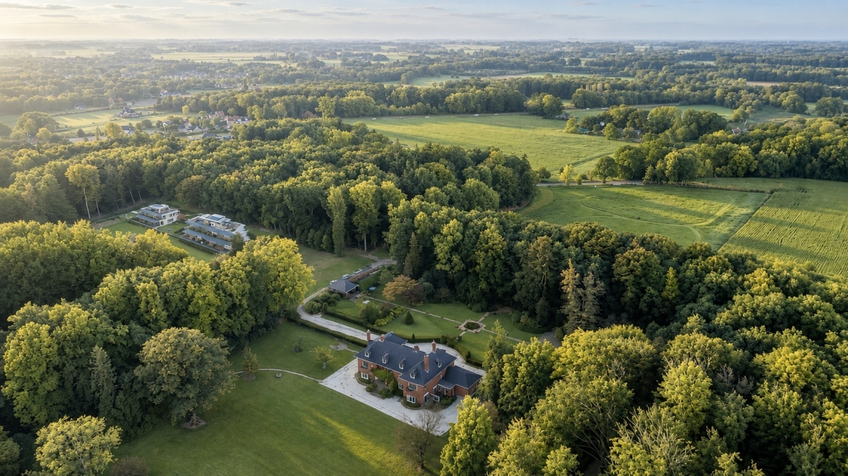
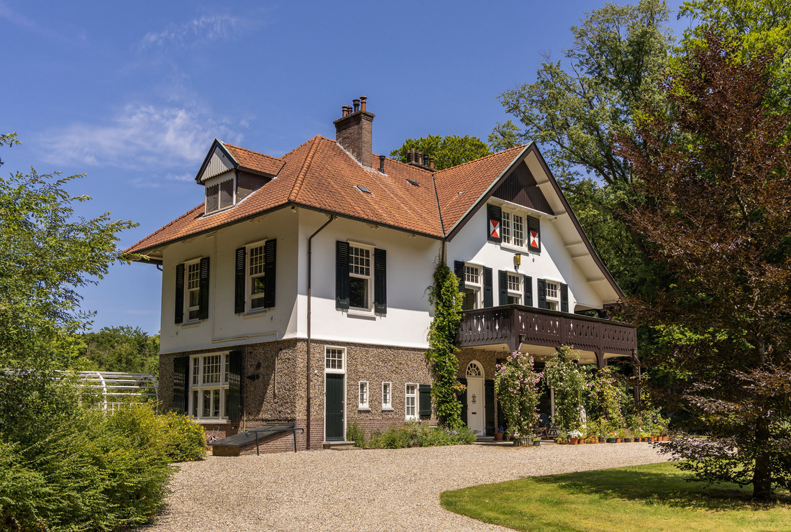
Luxury, comfort and character come together beautifully in this stylish detached home with a traditional thatched roof! Built in 2019, this exceptional property is situated in the charming village of De Lutte, surrounded by the picturesque countryside of Twente. Here, you can enjoy a wonderful living environment with an abundance of nature and excellent walking and cycling opportunities, while all the amenities of the village are within easy reach.
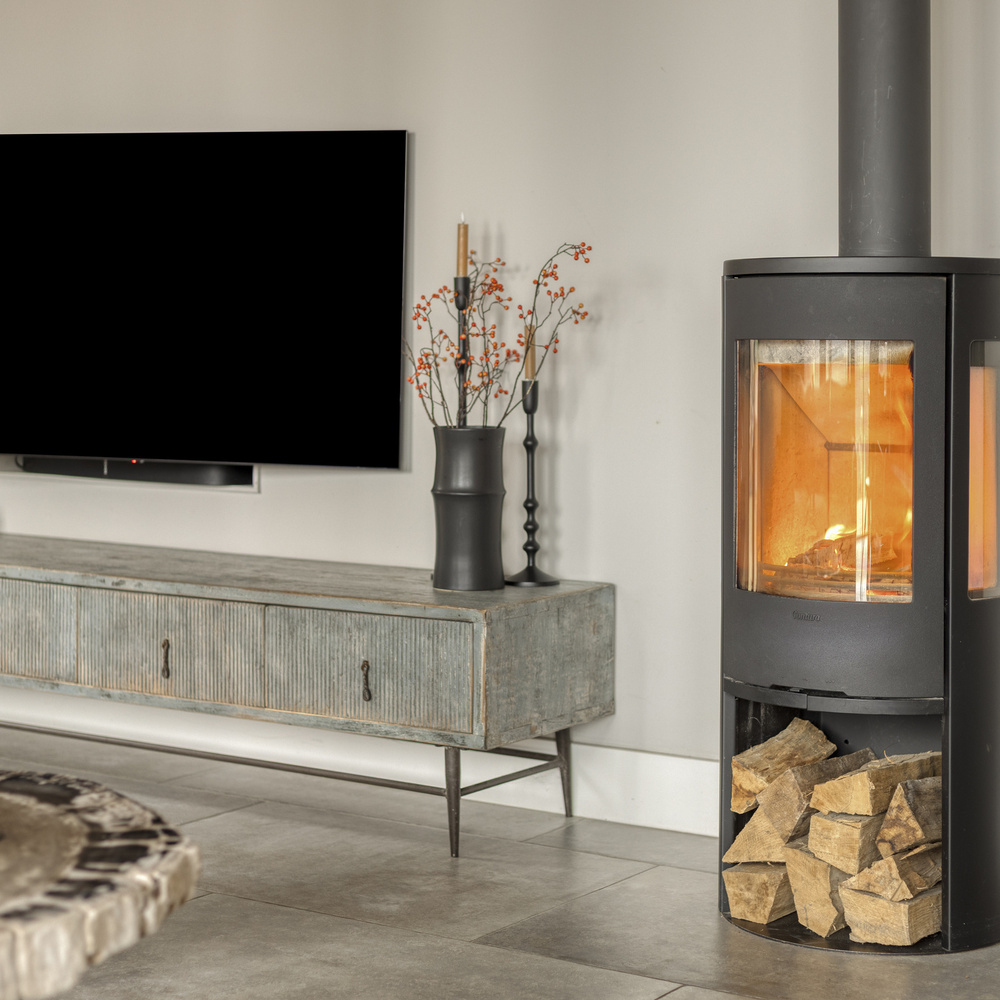
The property exudes warmth and elegance, combining high-quality finishes with modern living comfort. Thanks to its comprehensive insulation, HR+++ triple glazing and energy-efficient heat pump, this home is fully prepared for the future. The charming wood-burning stove adds an extra touch of warmth and cosiness.
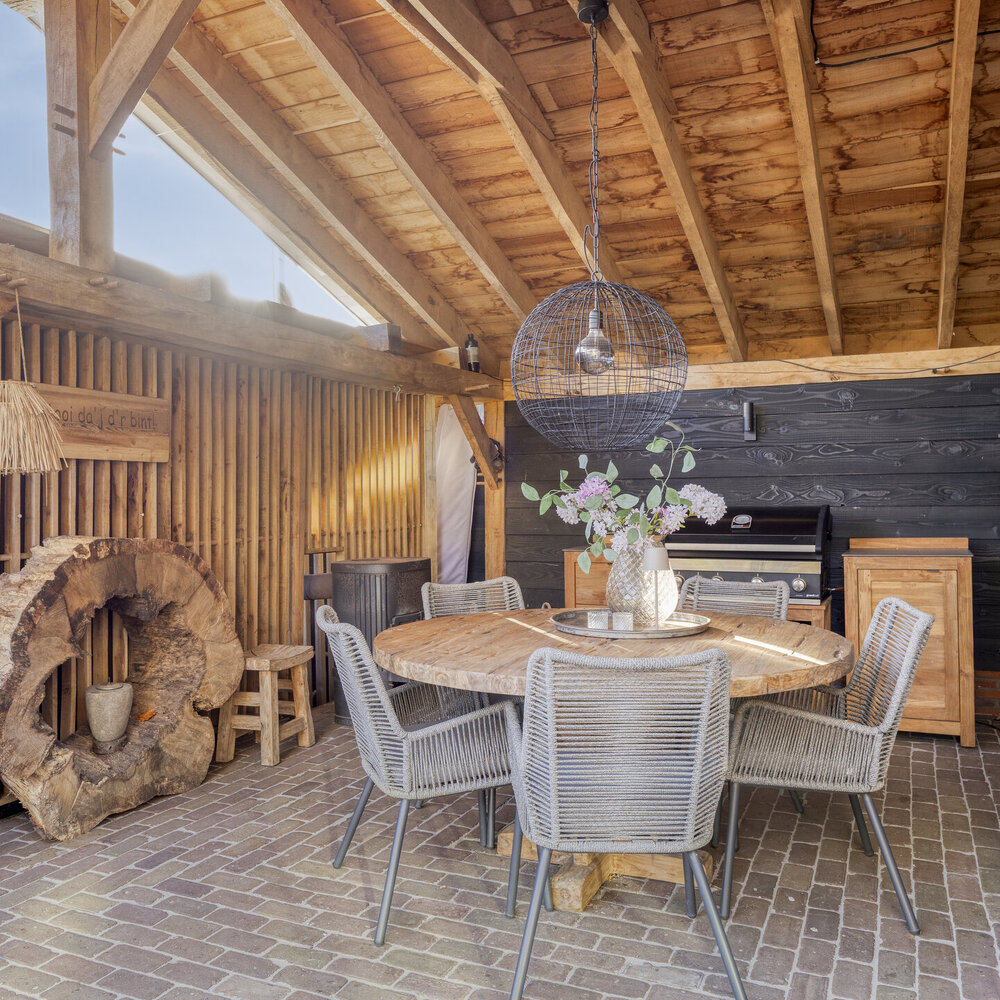
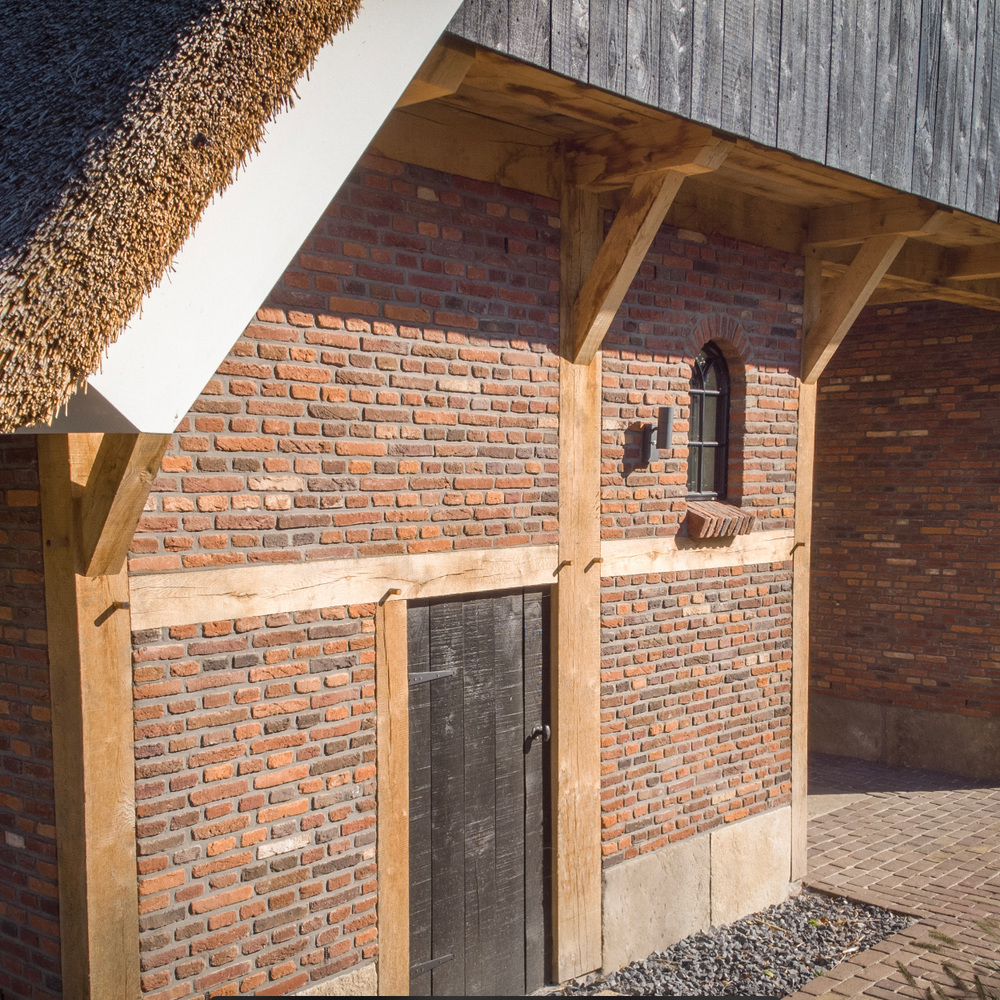
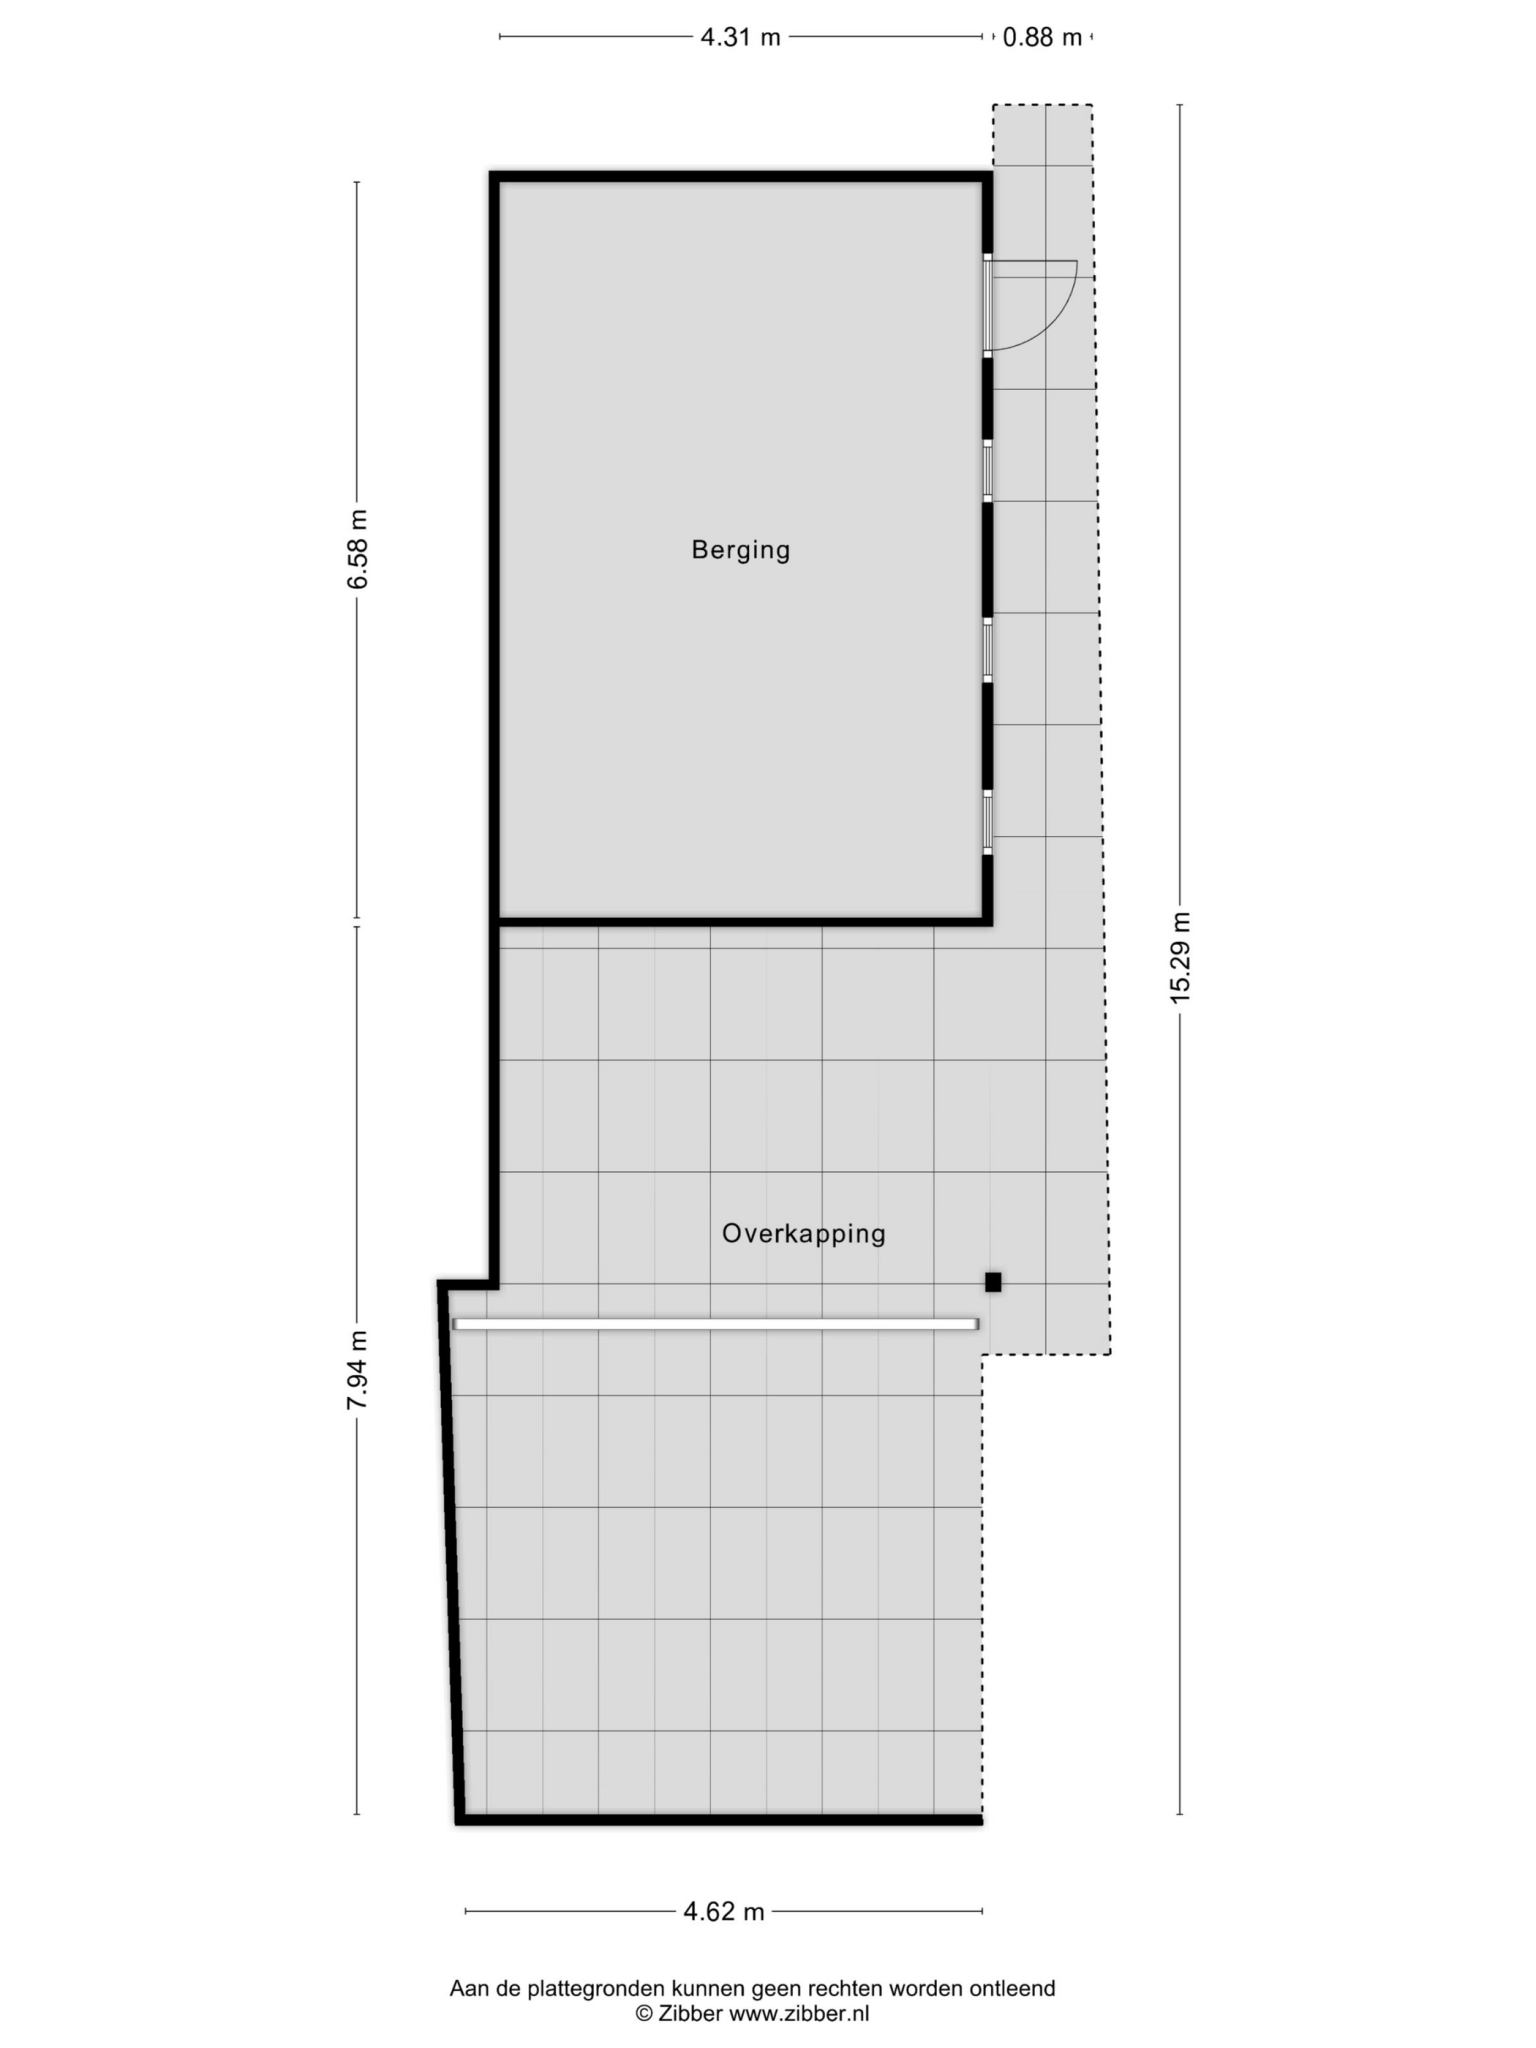
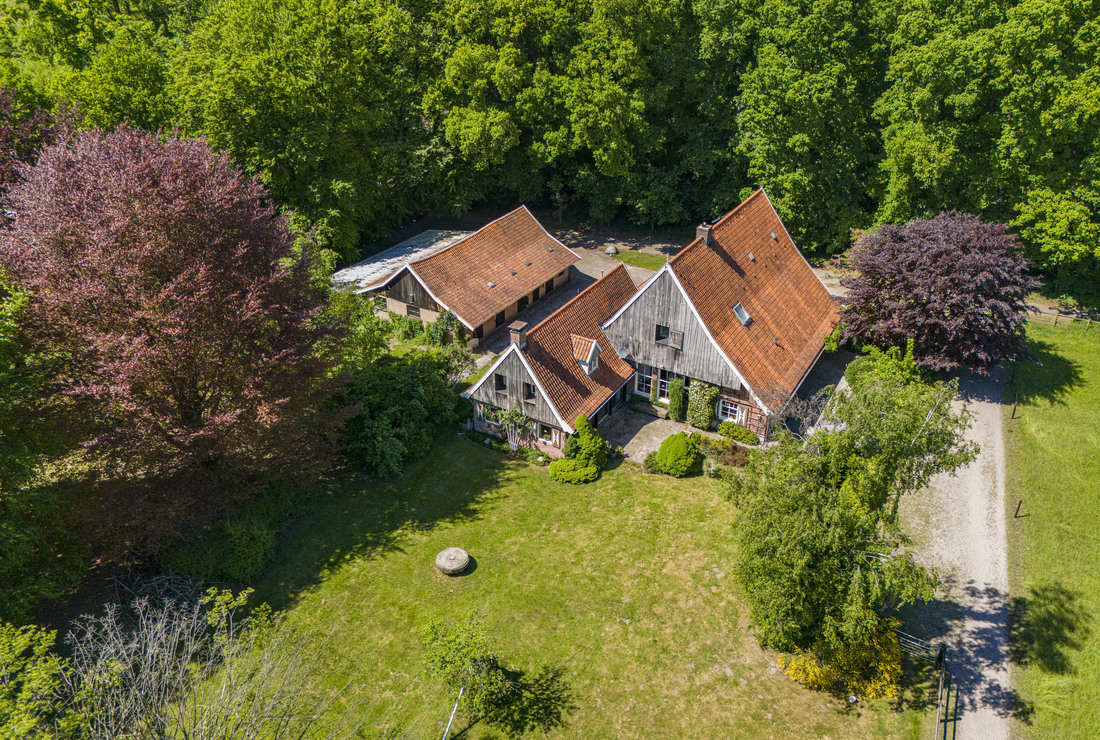
Practicality and future-proof living have also been carefully considered! With a bedroom and bathroom on the ground floor, this property offers excellent opportunities for single-level living, without compromising on luxury or space. Outside, you will find a spacious detached wooden barn with an attractive covered terrace and ample storage space.
An exceptionally complete property where stylish living, sustainability and comfort go hand in hand.
Layout
Ground Floor
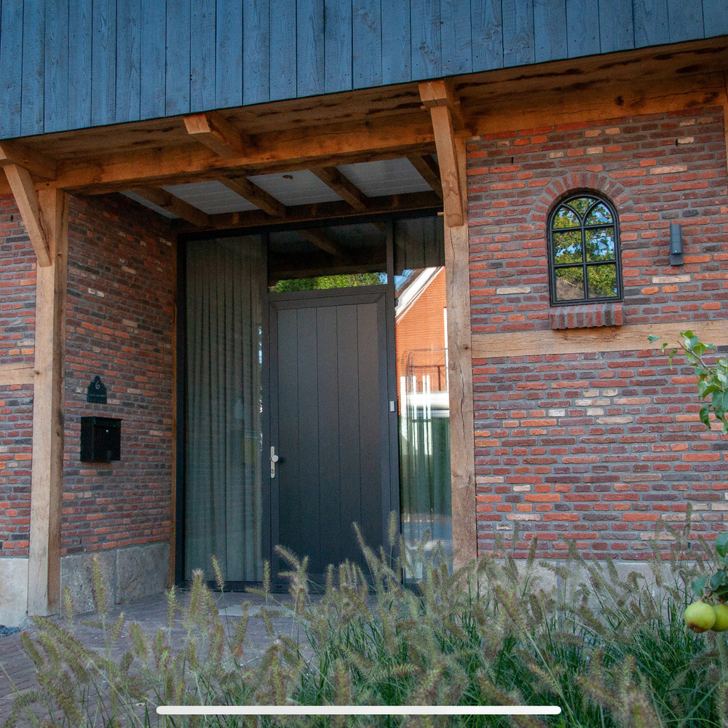
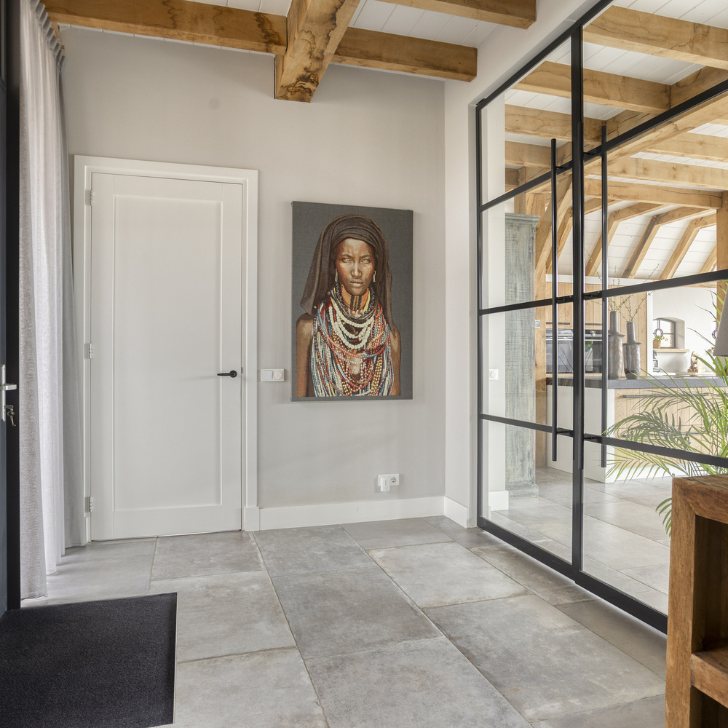
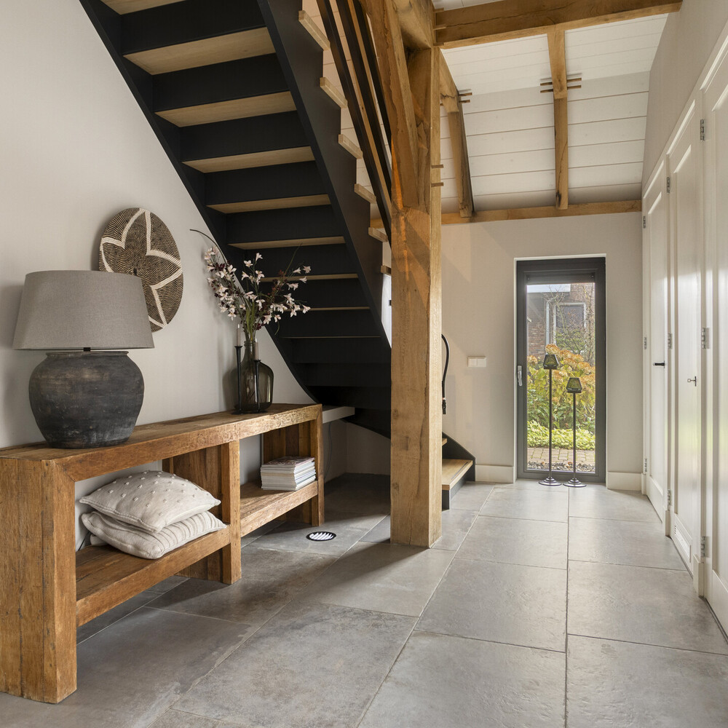
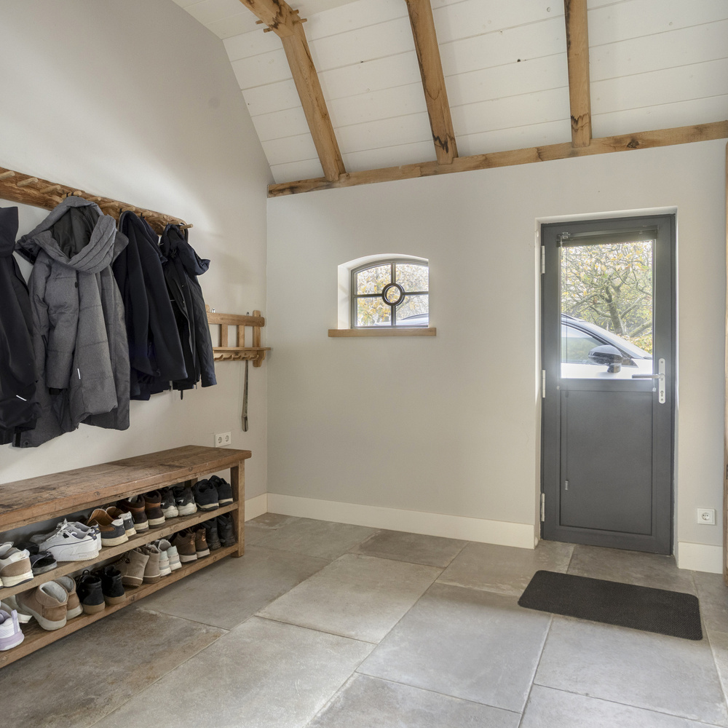
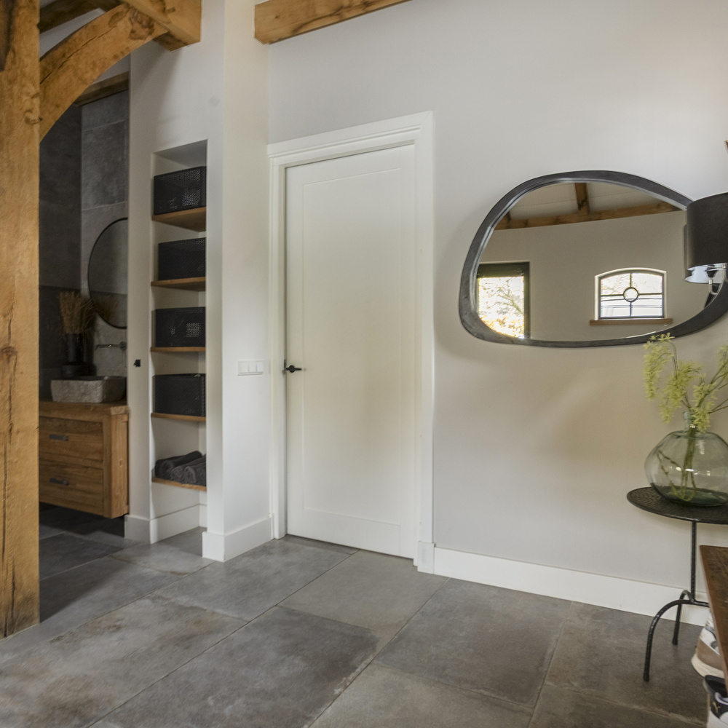
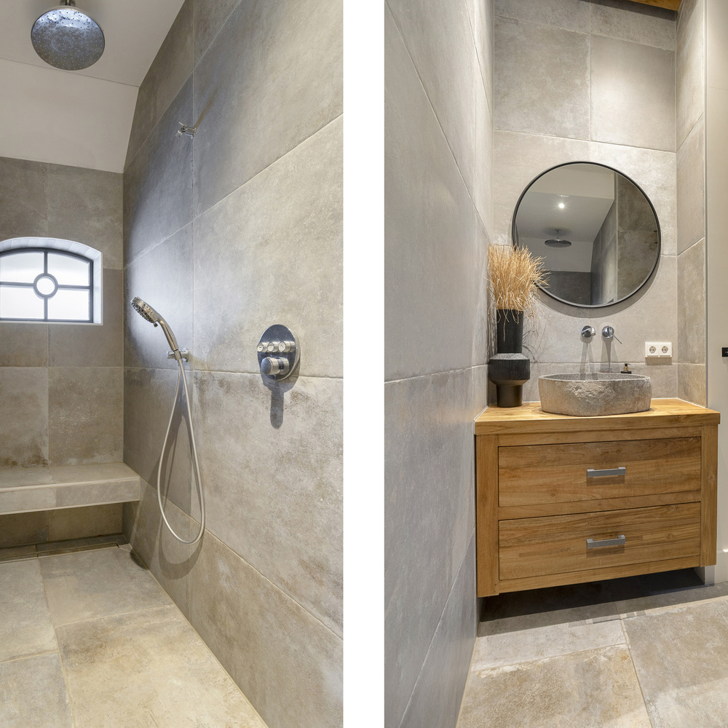
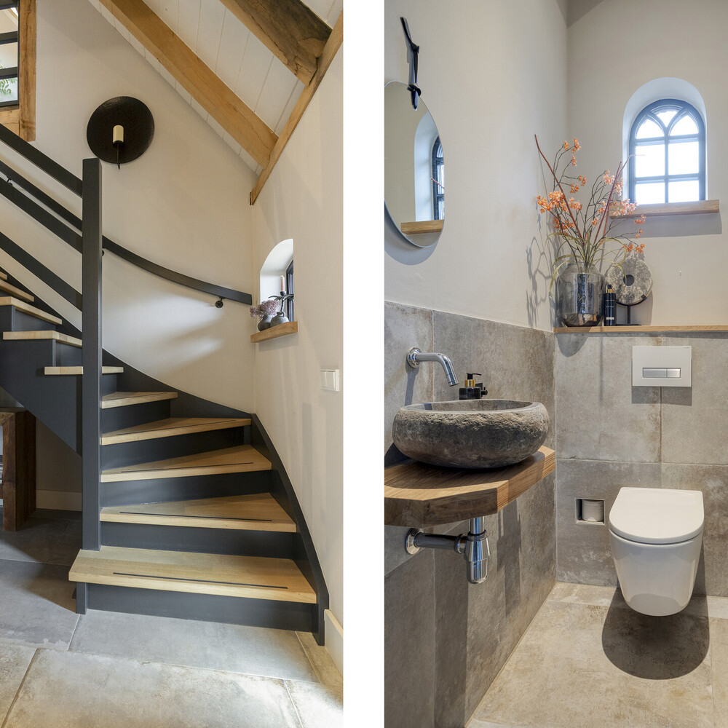
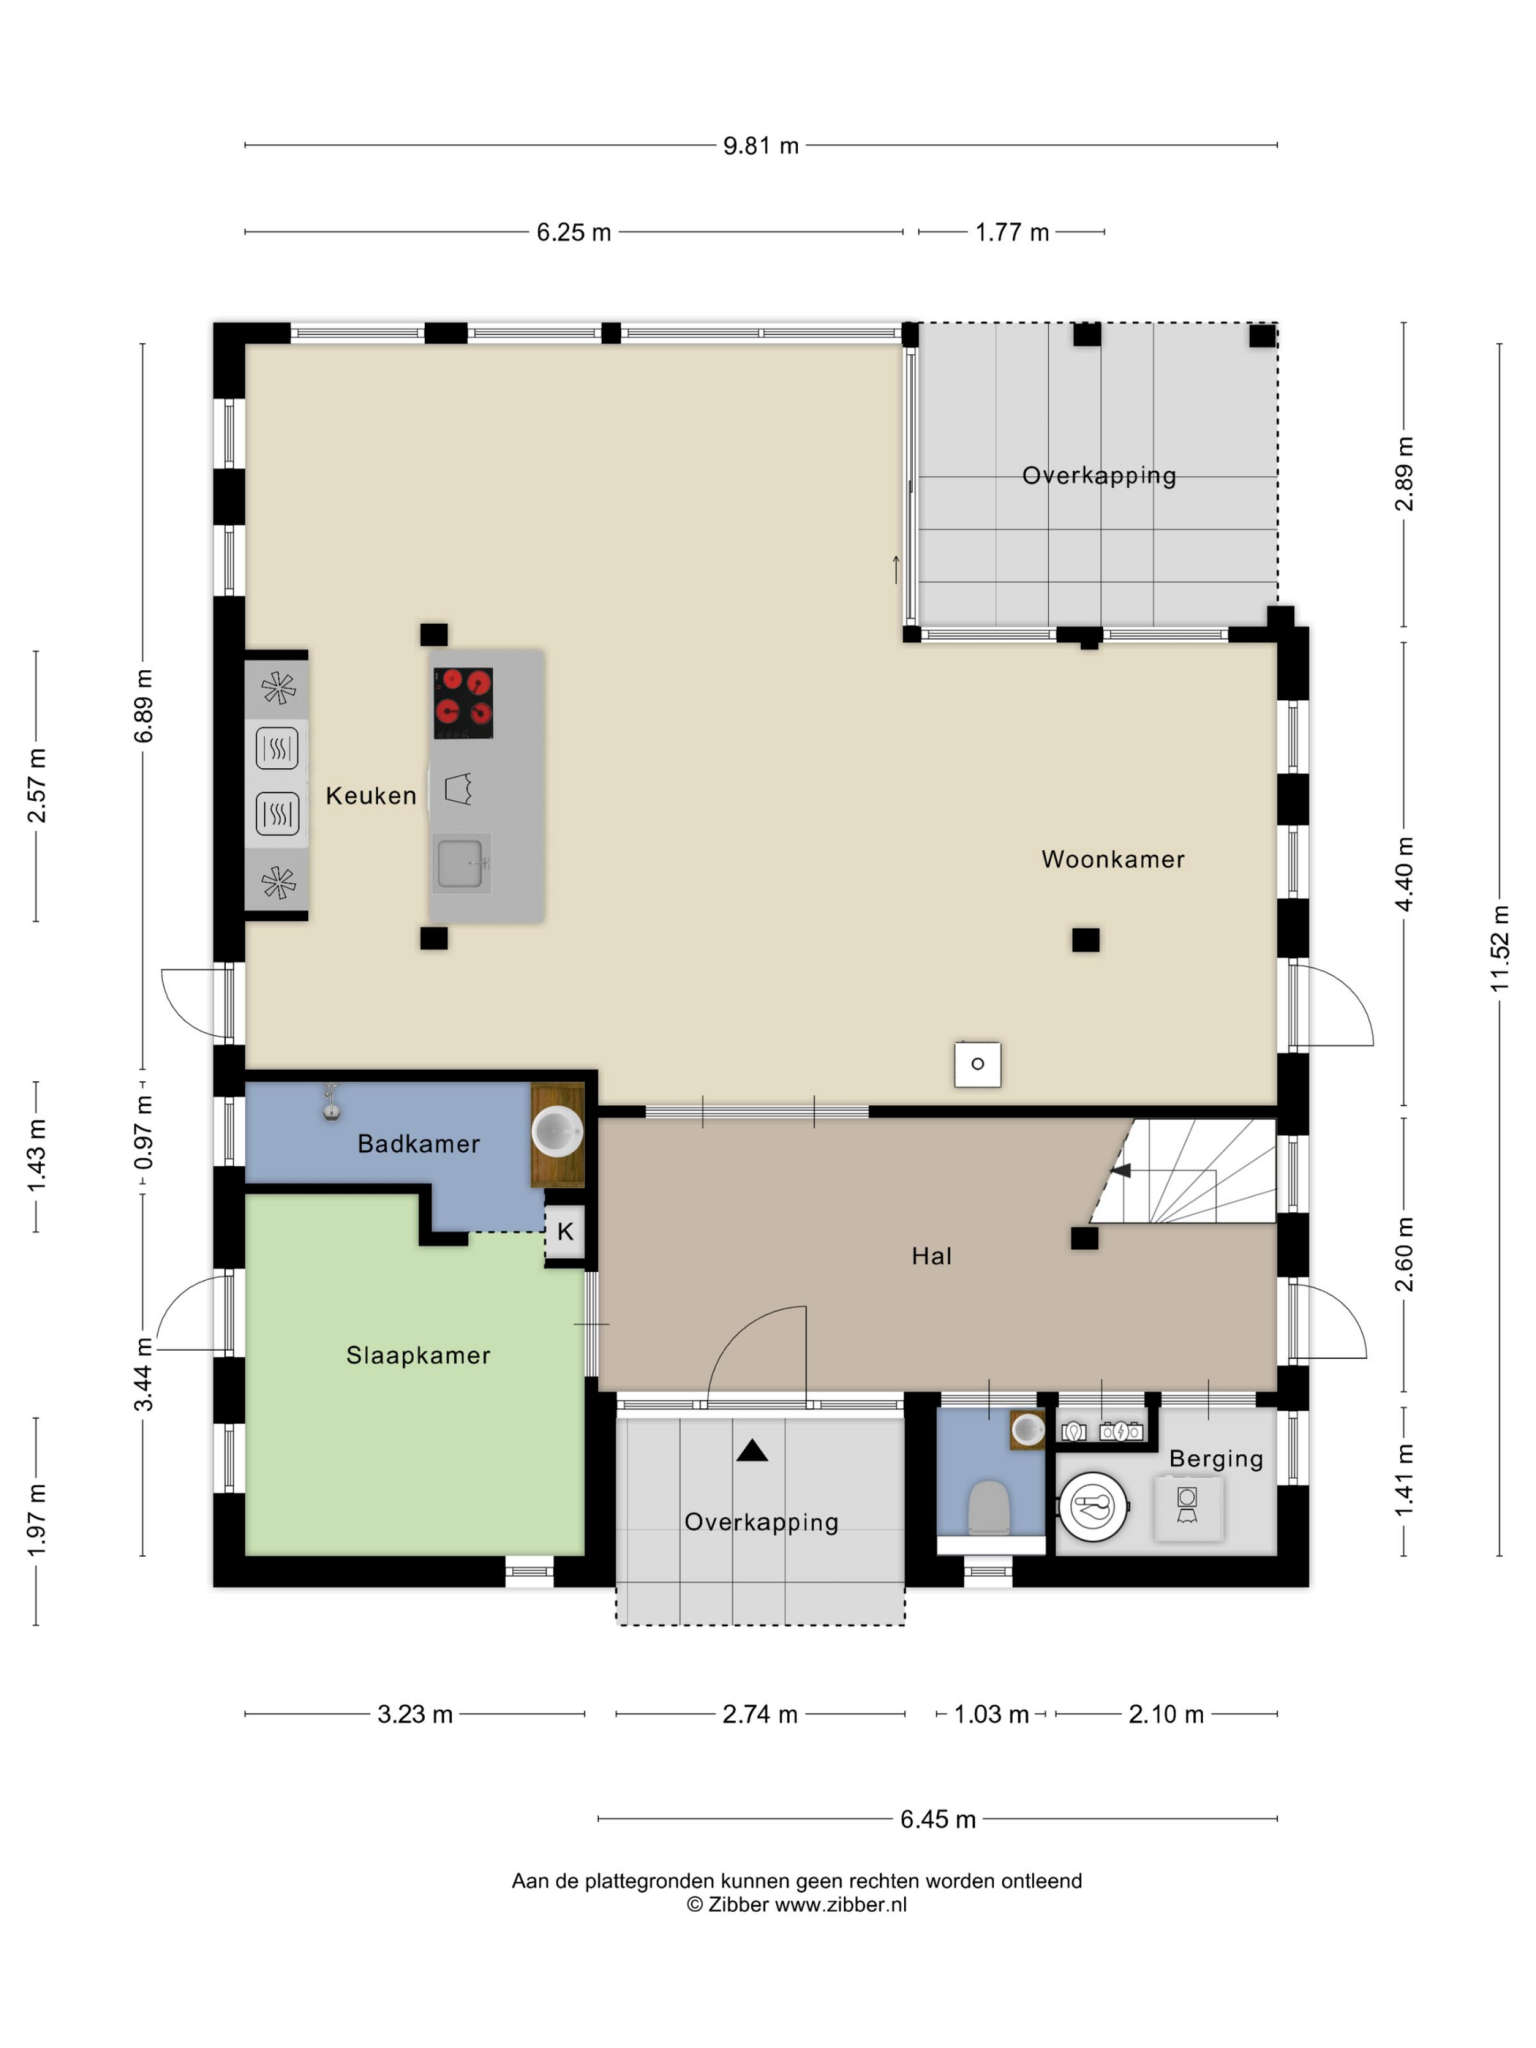
Through the covered entrance, you enter the spacious entrance hall, featuring beautiful solid oak beams, elegant floor tiles and an attractive staircase leading to the first floor. From the hallway, you can access the guest toilet with a small washbasin, a practical utility room with connections for laundry appliances, and the ground-floor bedroom with its adjoining bathroom. The bathroom has been stylishly finished and features a spacious walk-in shower with both a rainfall and handheld showerhead, a built-in bench, a wooden vanity unit with a natural stone washbasin, and comfortable underfloor heating.
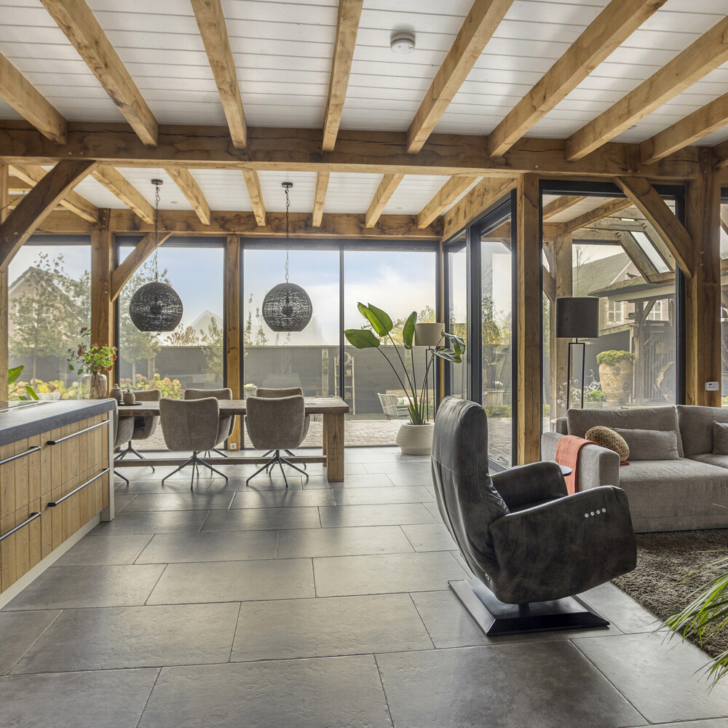
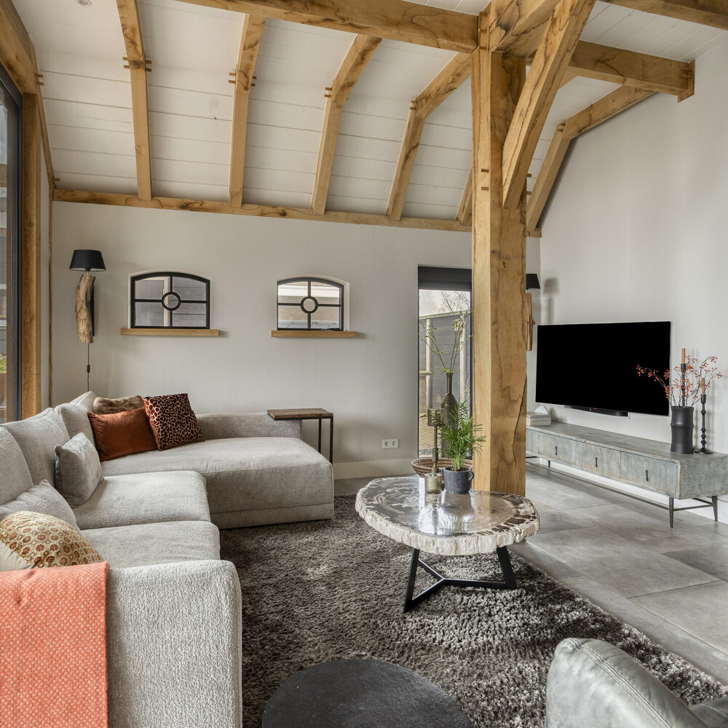
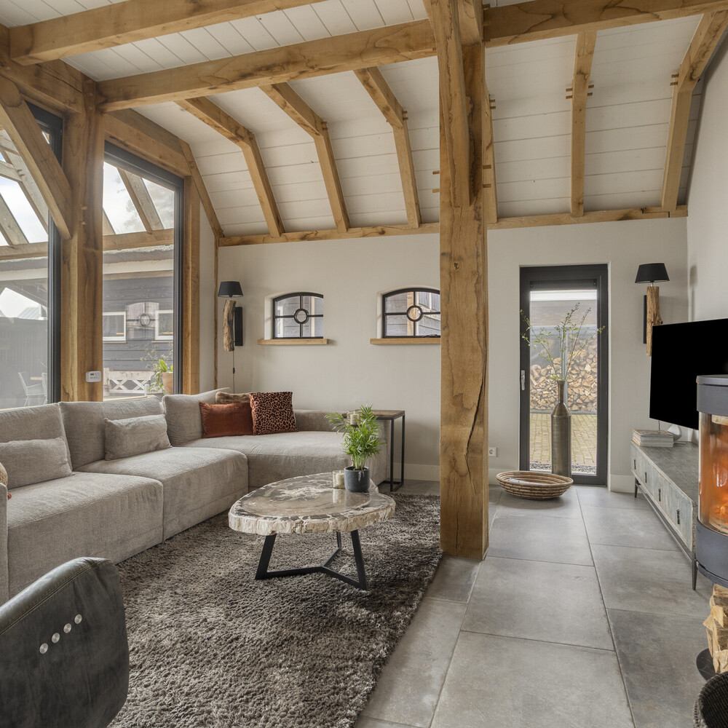
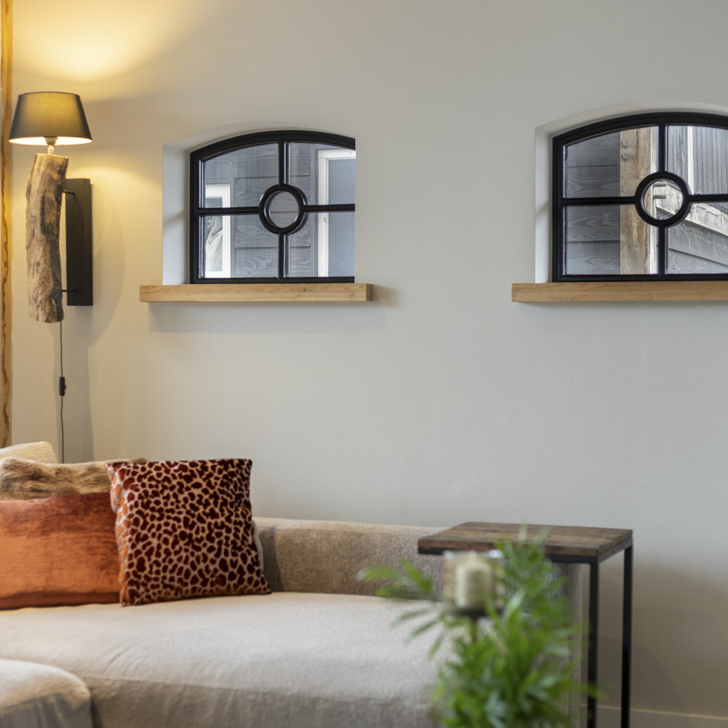
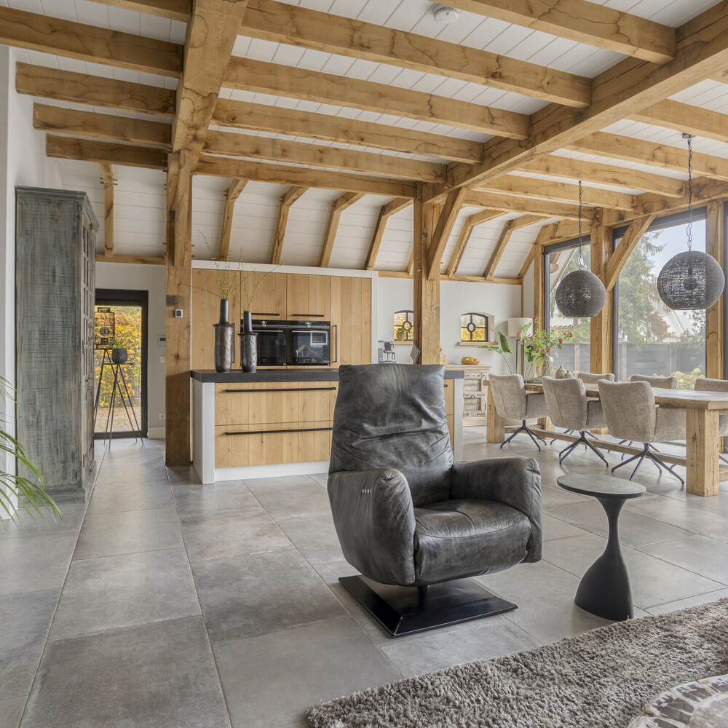
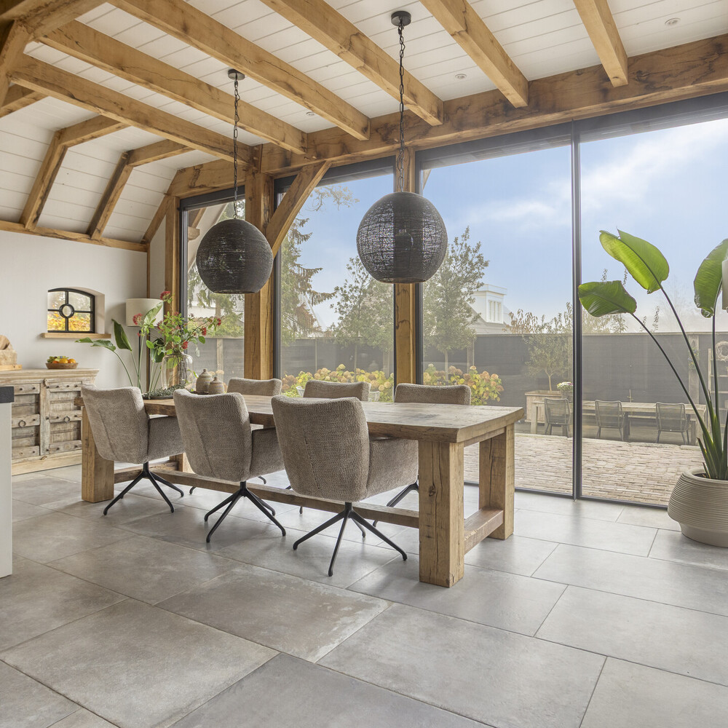
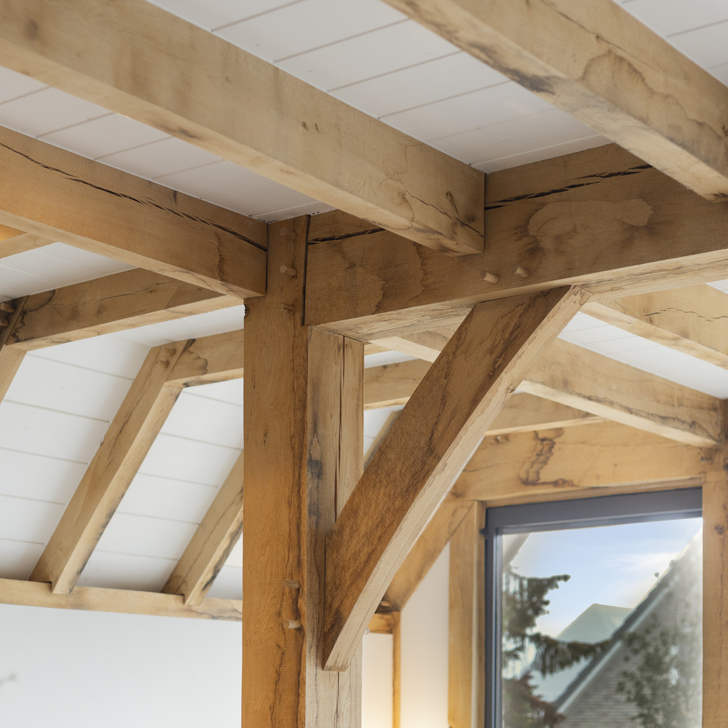
Thanks to the bedroom and bathroom on the ground floor, the property is ideally suited for comfortable, age-friendly living. Elegant steel-framed glass doors lead into the spacious, garden-facing living area, where the high ceilings, impressive solid oak beams and large windows immediately catch the eye.
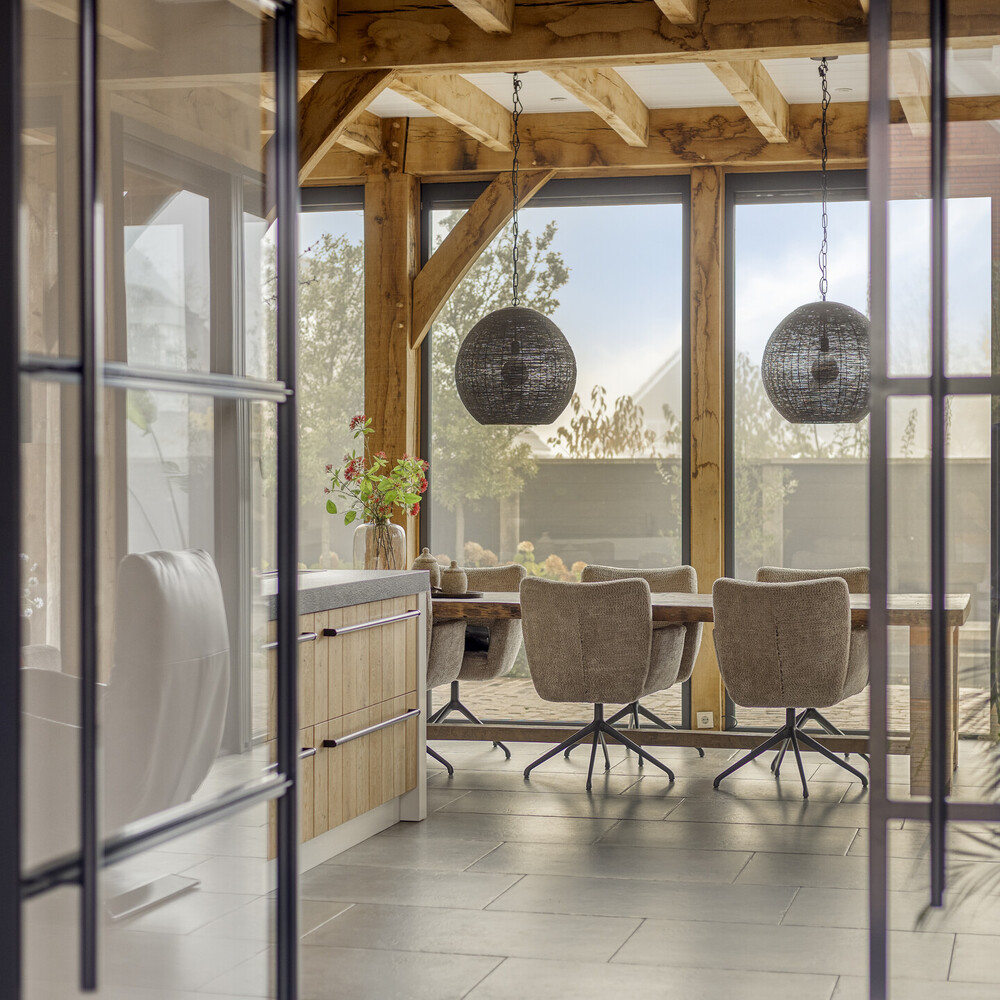
The living room features a cosy seating area with a freestanding wood-burning stove and flows seamlessly into the luxurious kitchen and spacious dining area.
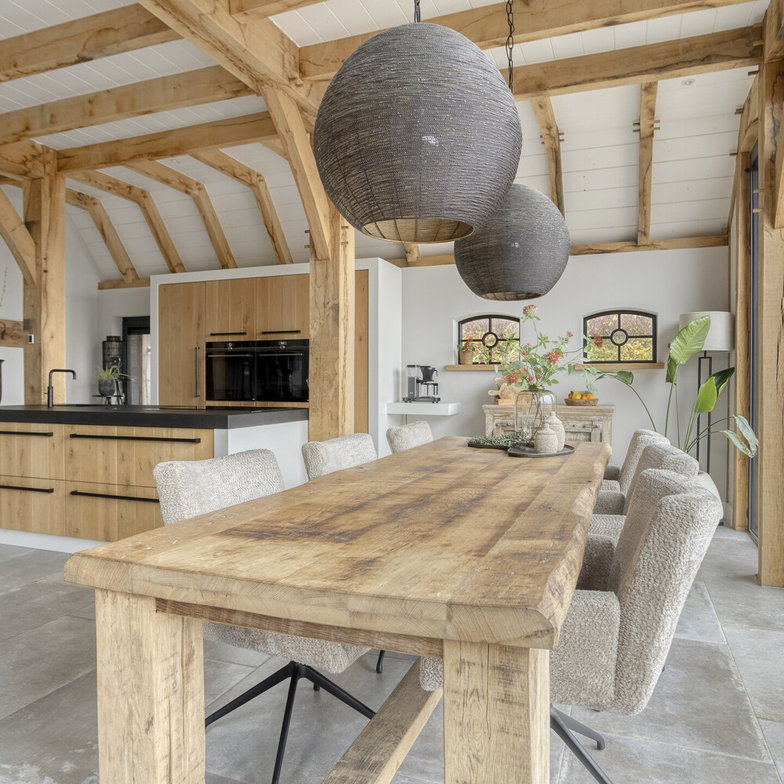
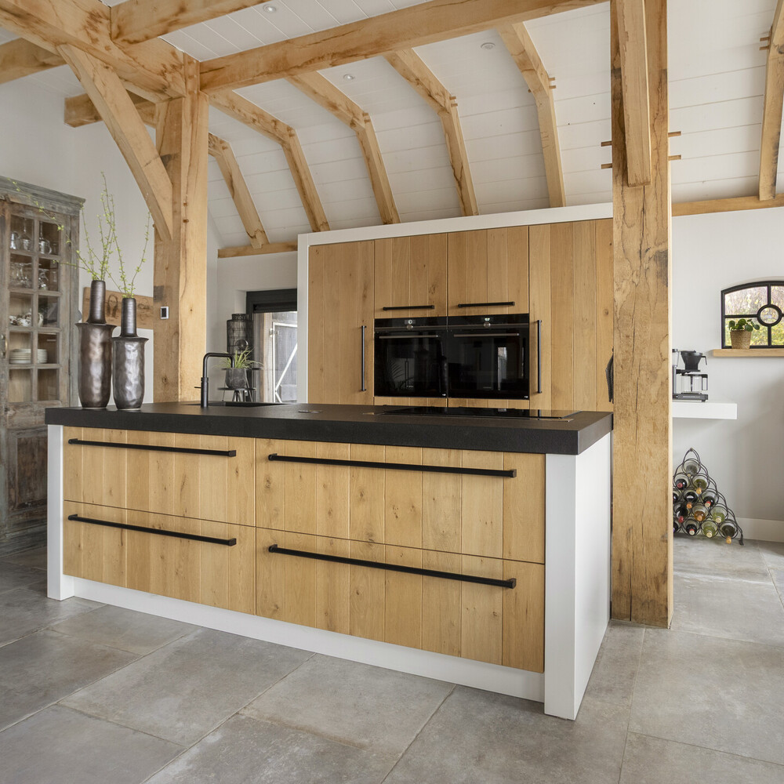
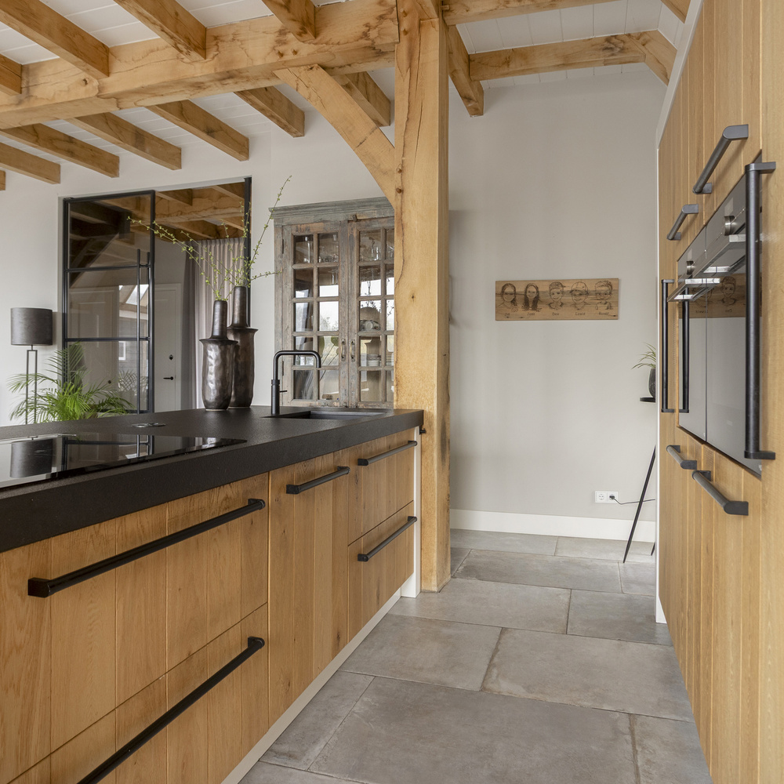
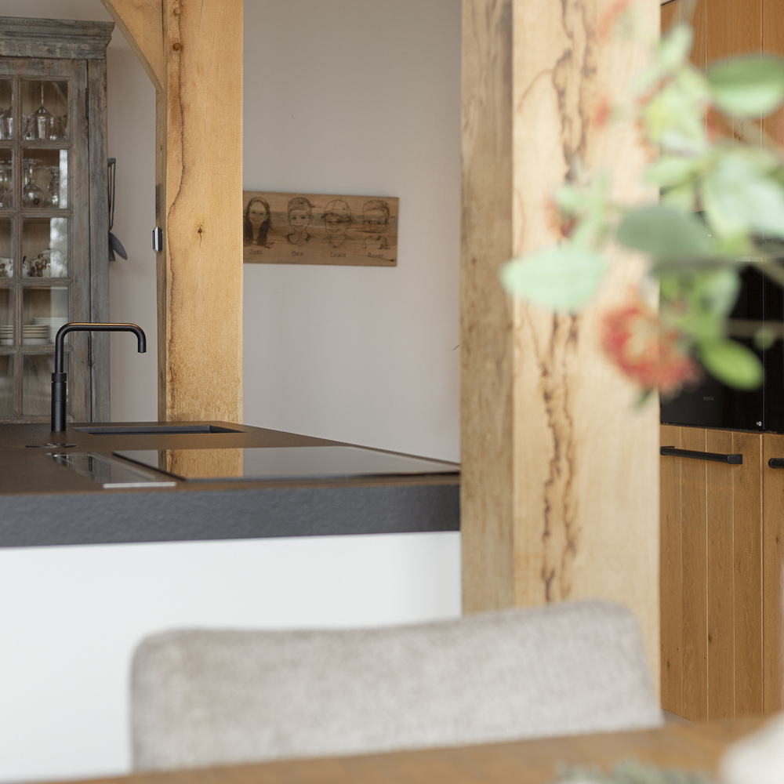
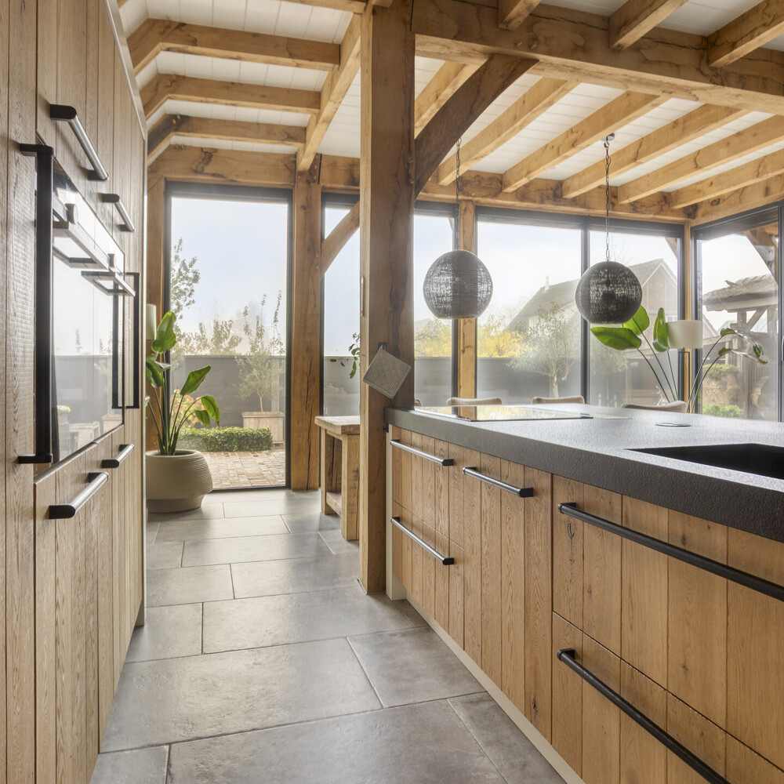
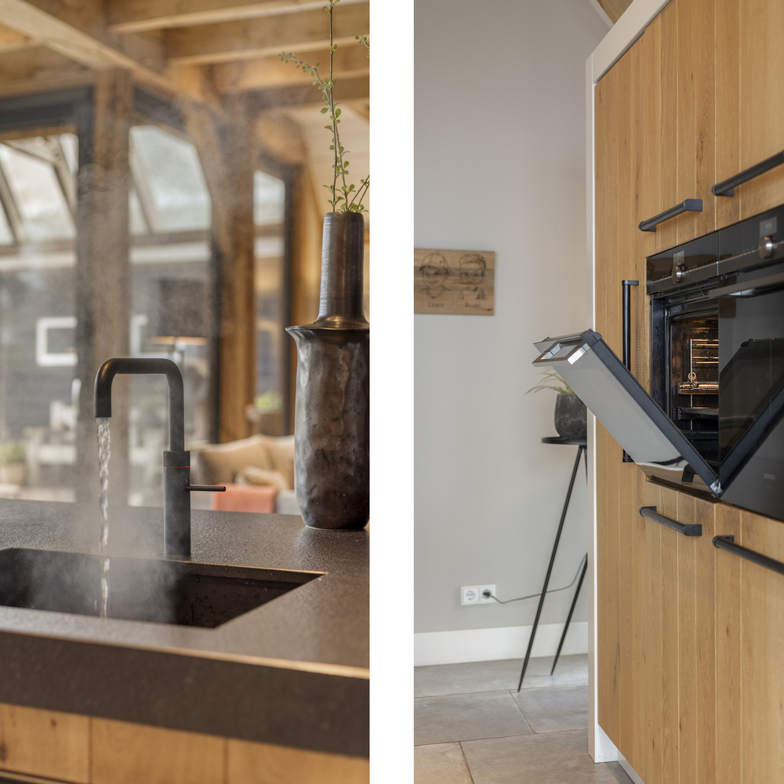
The kitchen is crafted from solid oak and features a generous kitchen island with a sink, Quooker boiling-water tap and hob, as well as a wall of cabinets housing various built-in appliances.
The large aluminium-framed glass doors and windows allow an abundance of natural light to flood the interior while offering beautiful views of the garden.
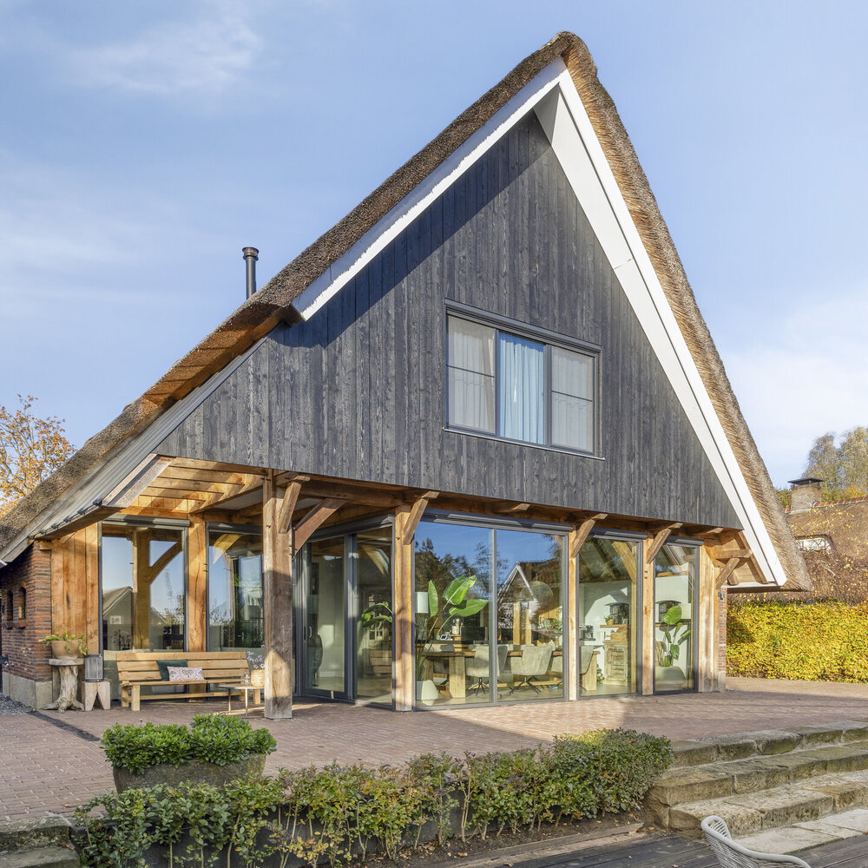
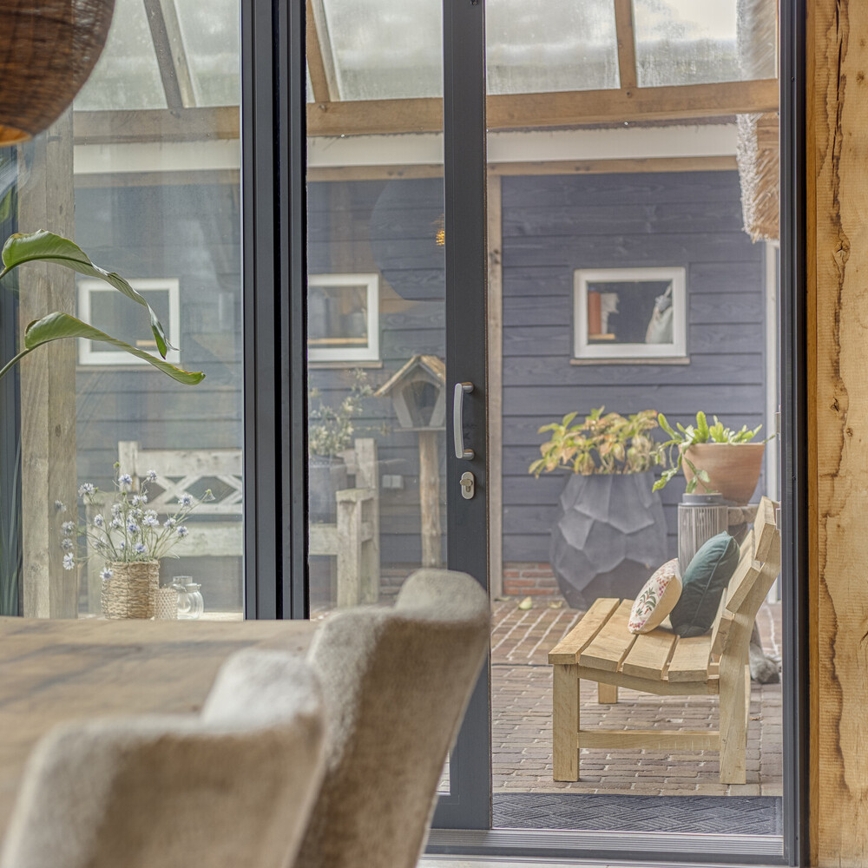
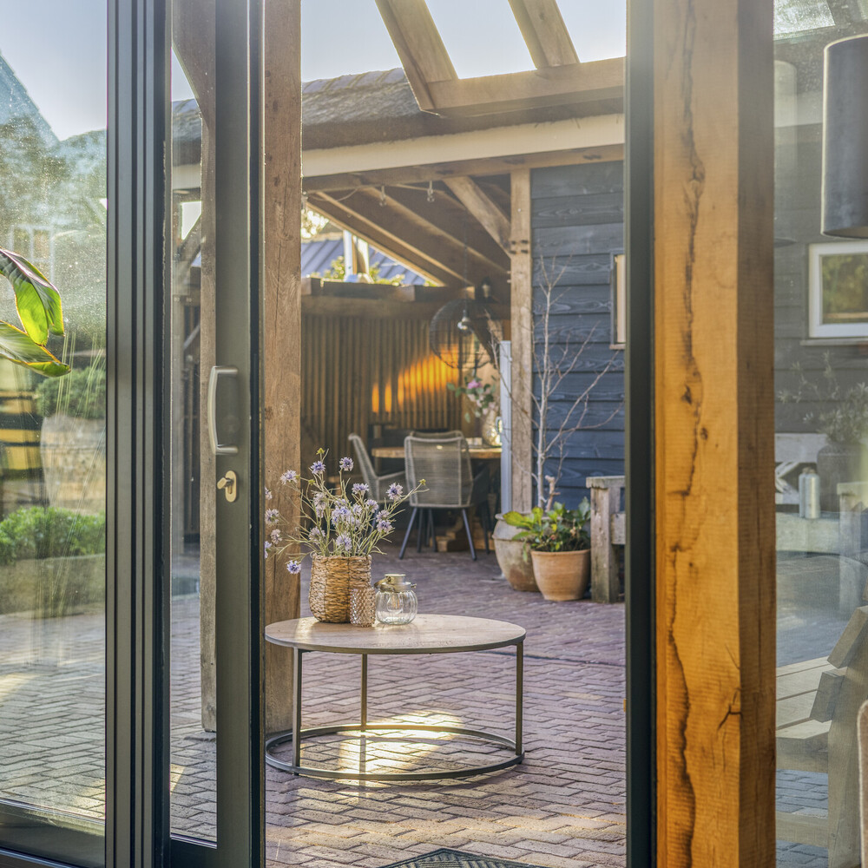
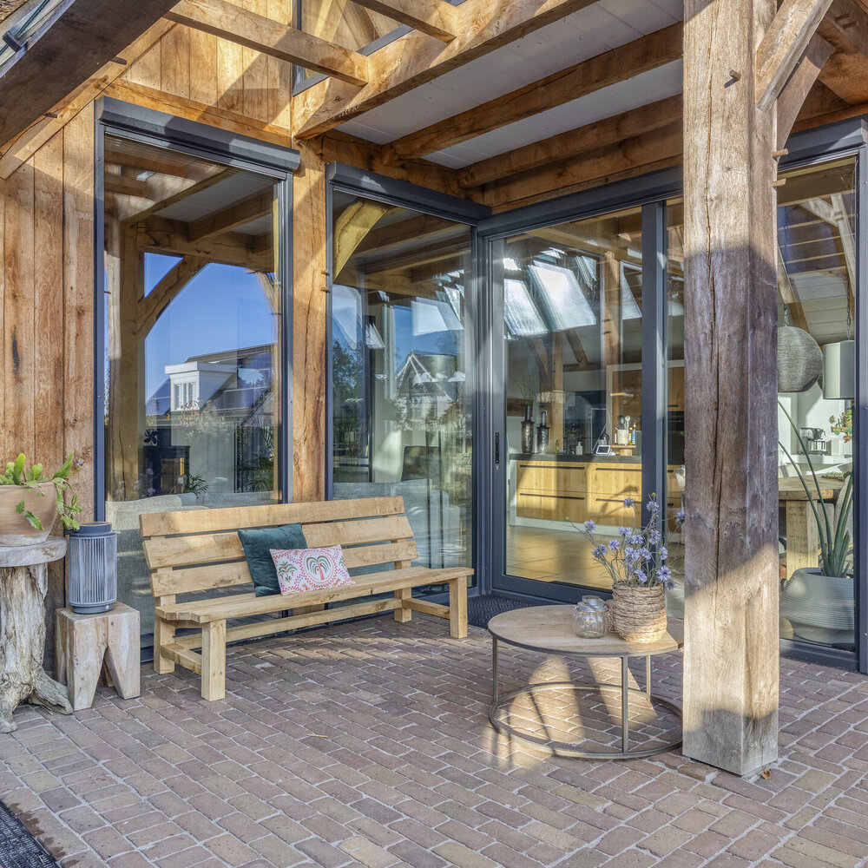
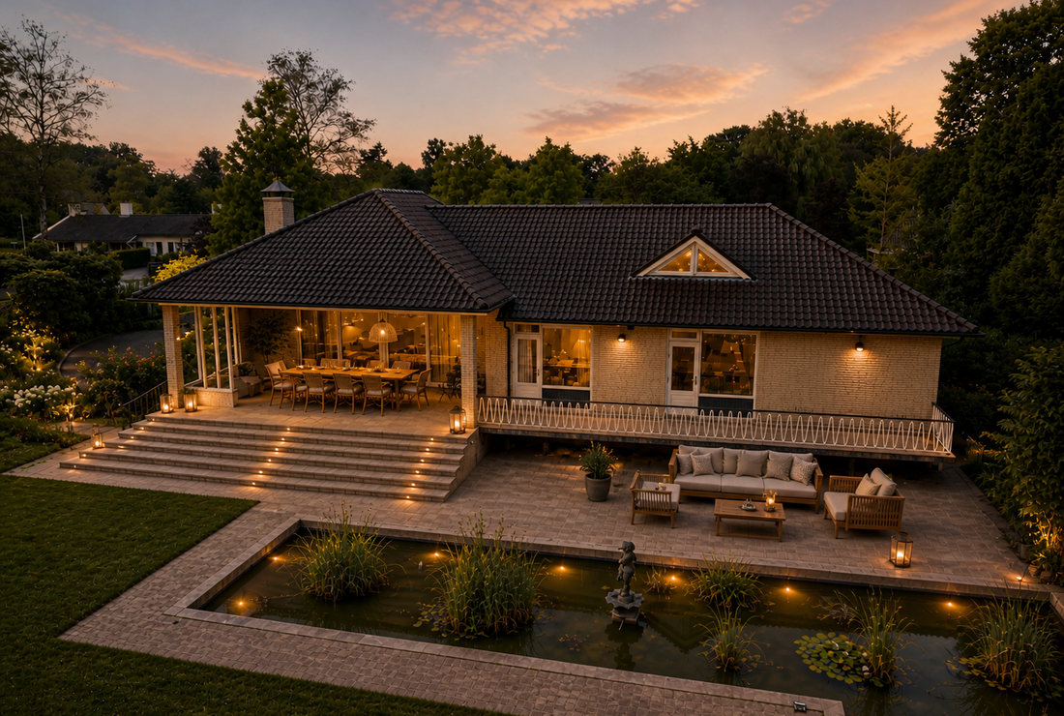
From the dining area, sliding glass doors provide direct access to the inviting covered terrace and rear garden.
Garden
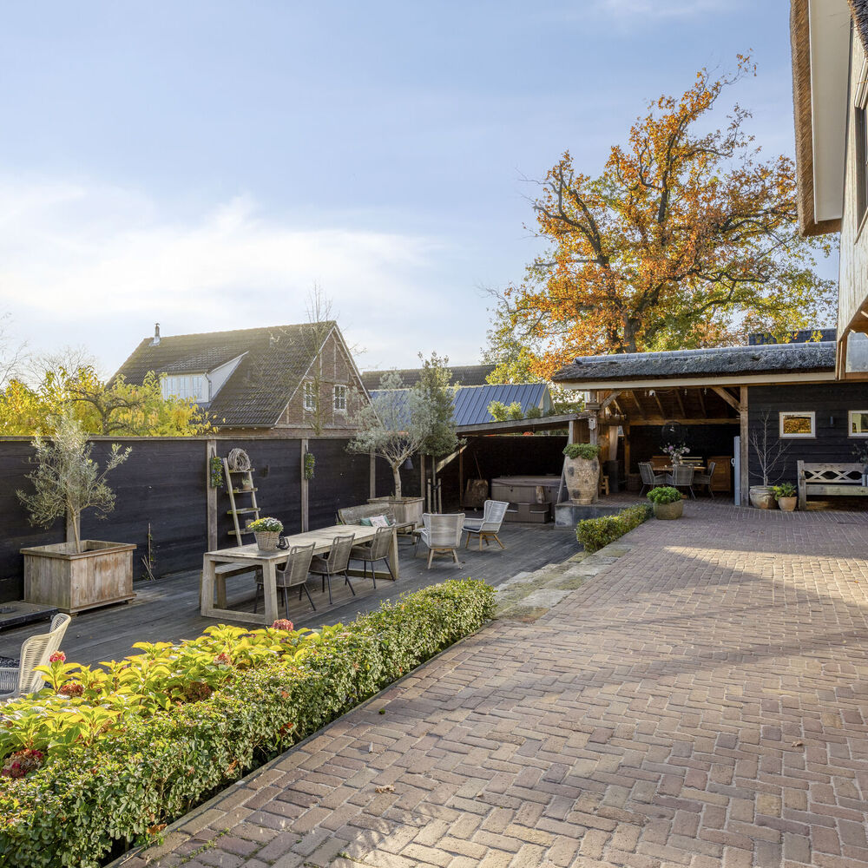
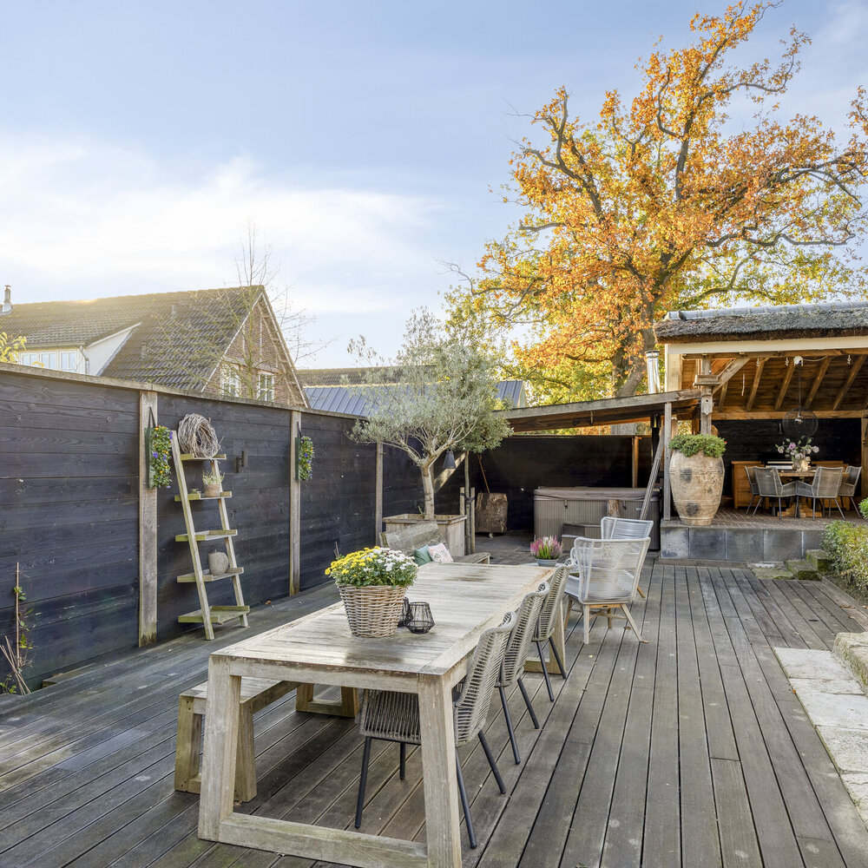
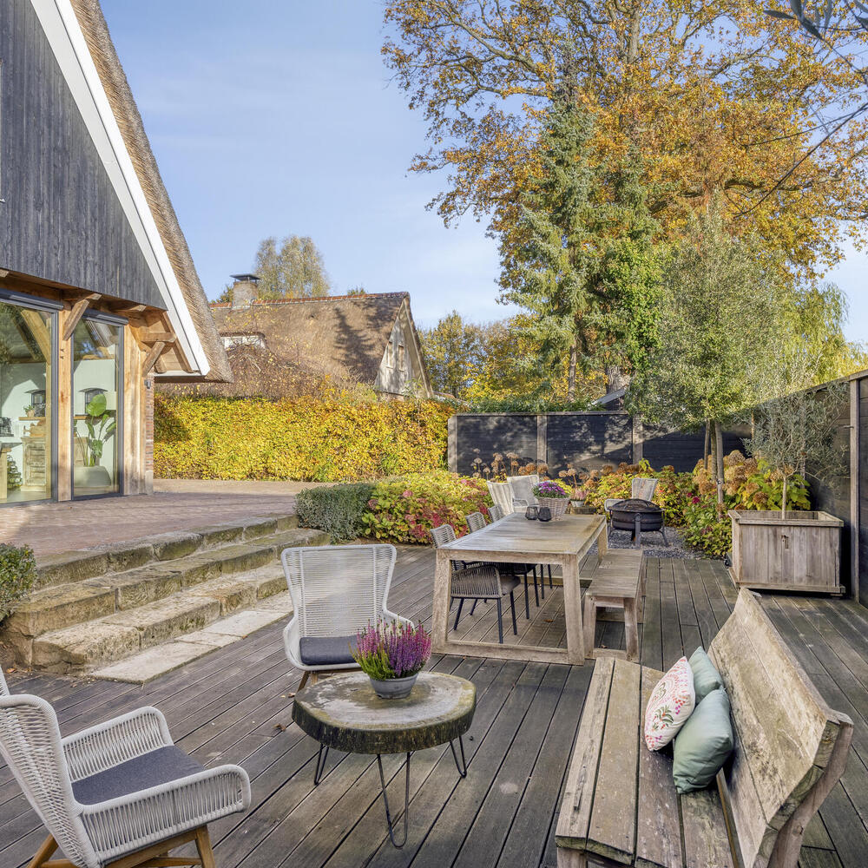
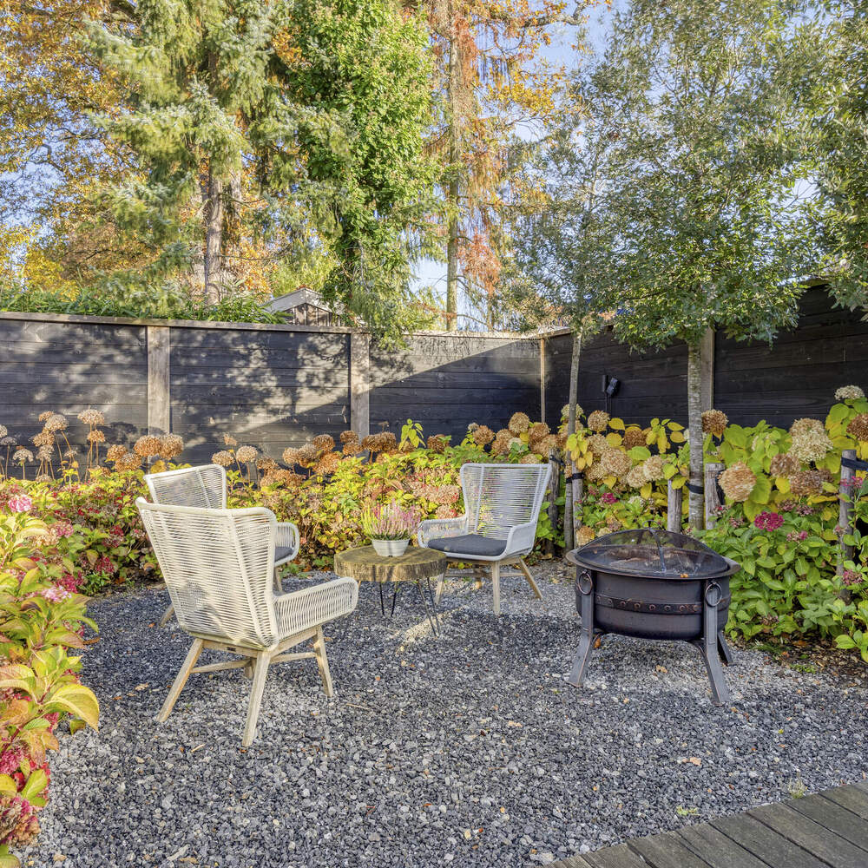
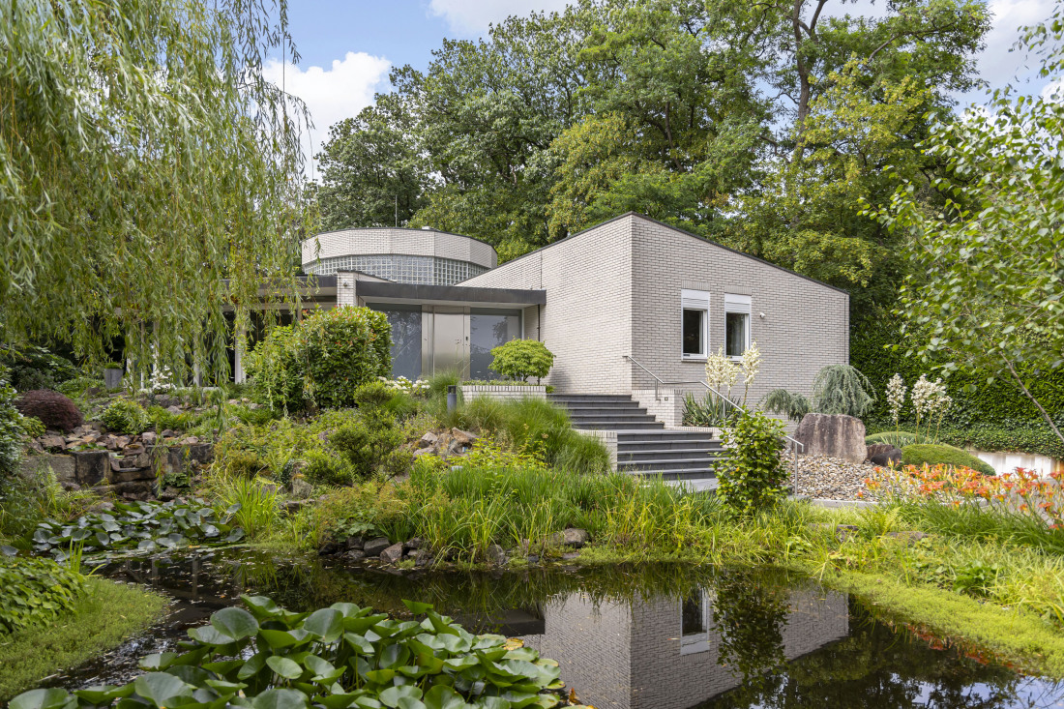
The exceptionally spacious rear garden offers endless opportunities to enjoy outdoor living to the fullest. With several attractive terraces, there is always a wonderful spot to relax at any time of day. The garden also features a charming wooden barn with a covered area, as well as a second covered outdoor seating area. The lush greenery completes the setting, creating a pleasant and inviting atmosphere.
First Floor
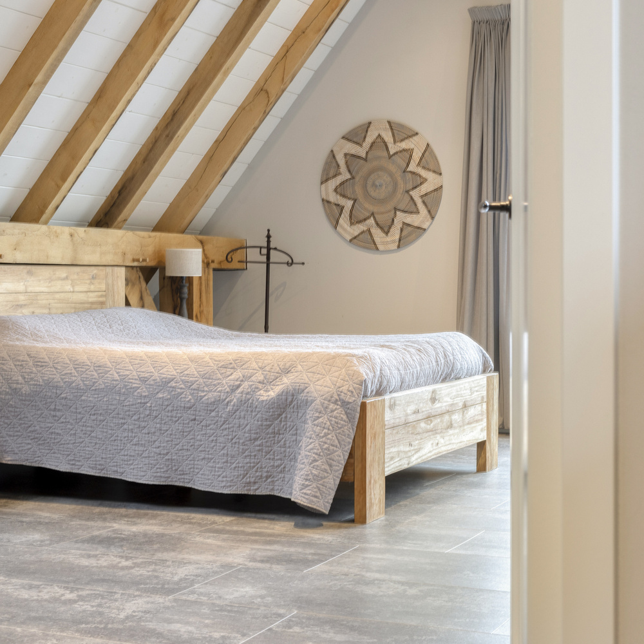
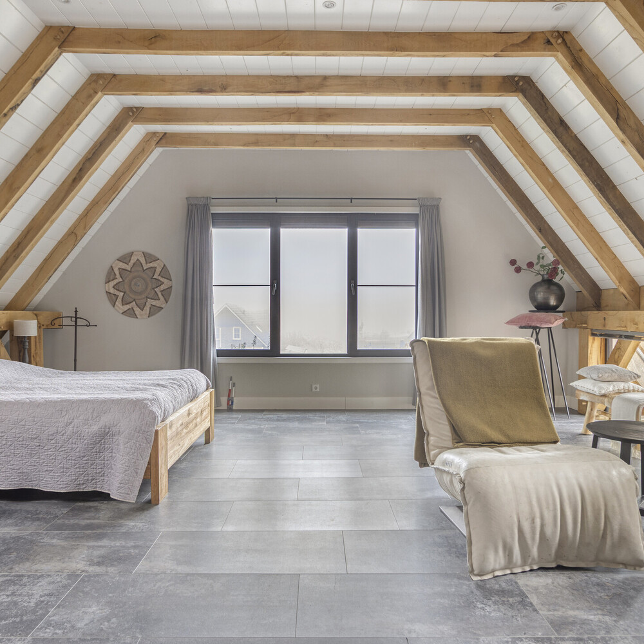
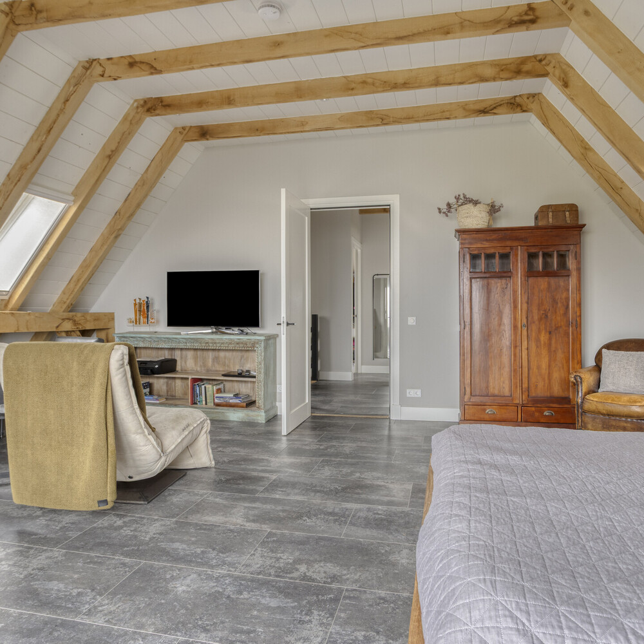
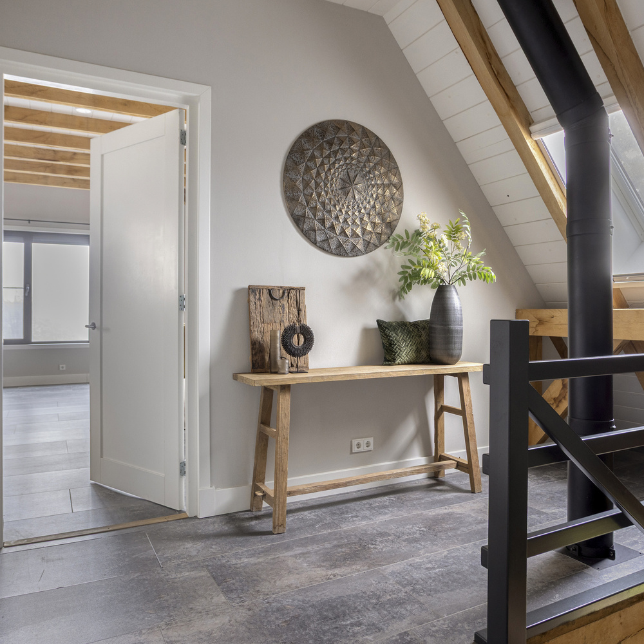
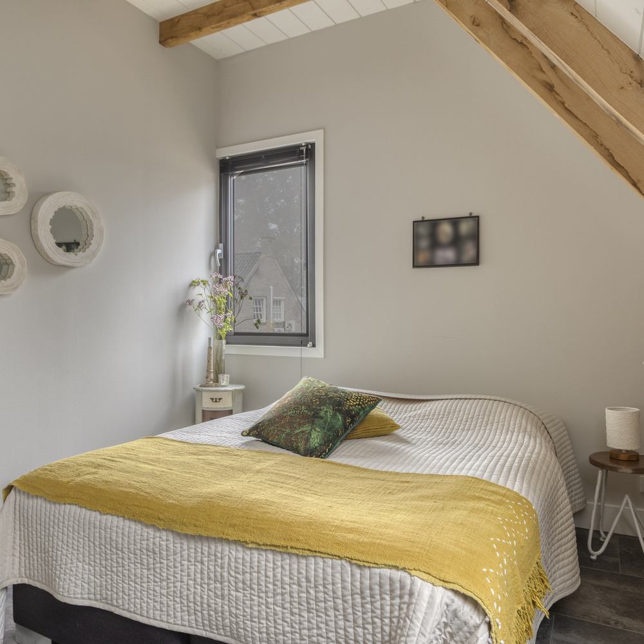
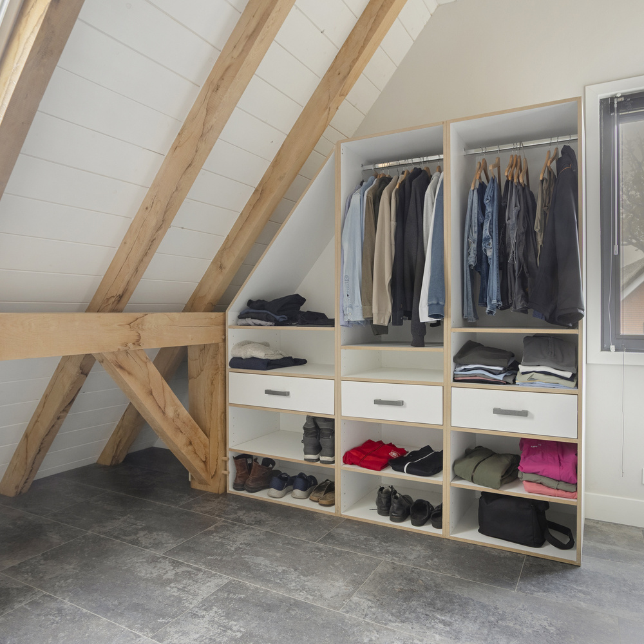
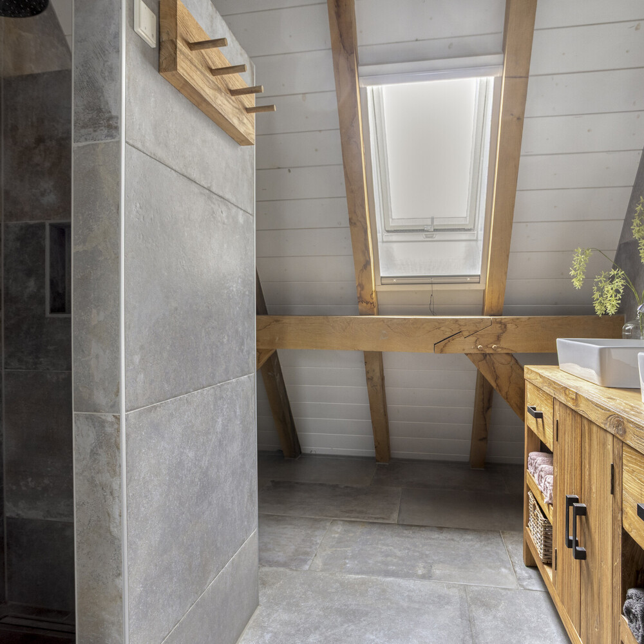
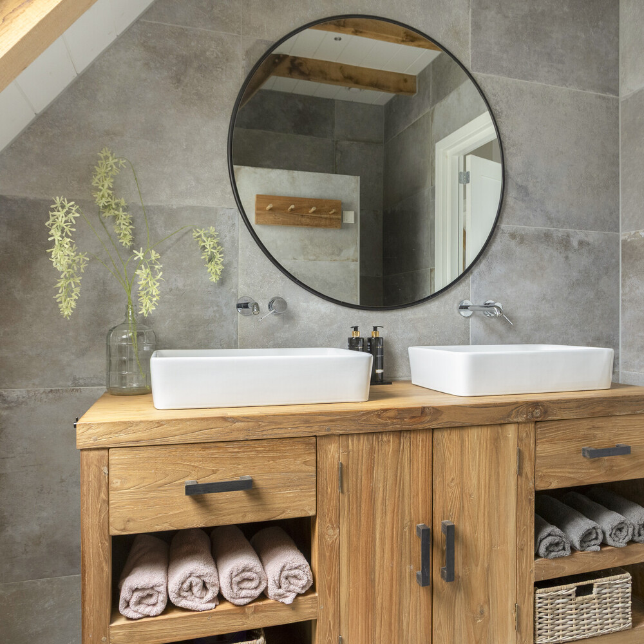
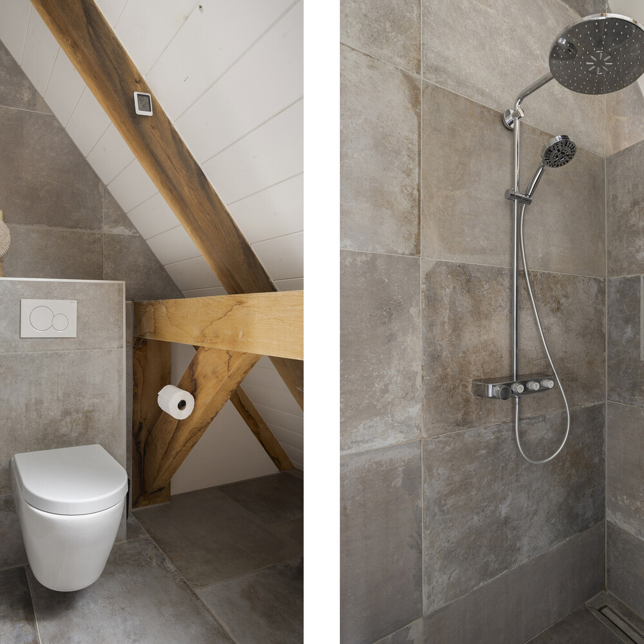
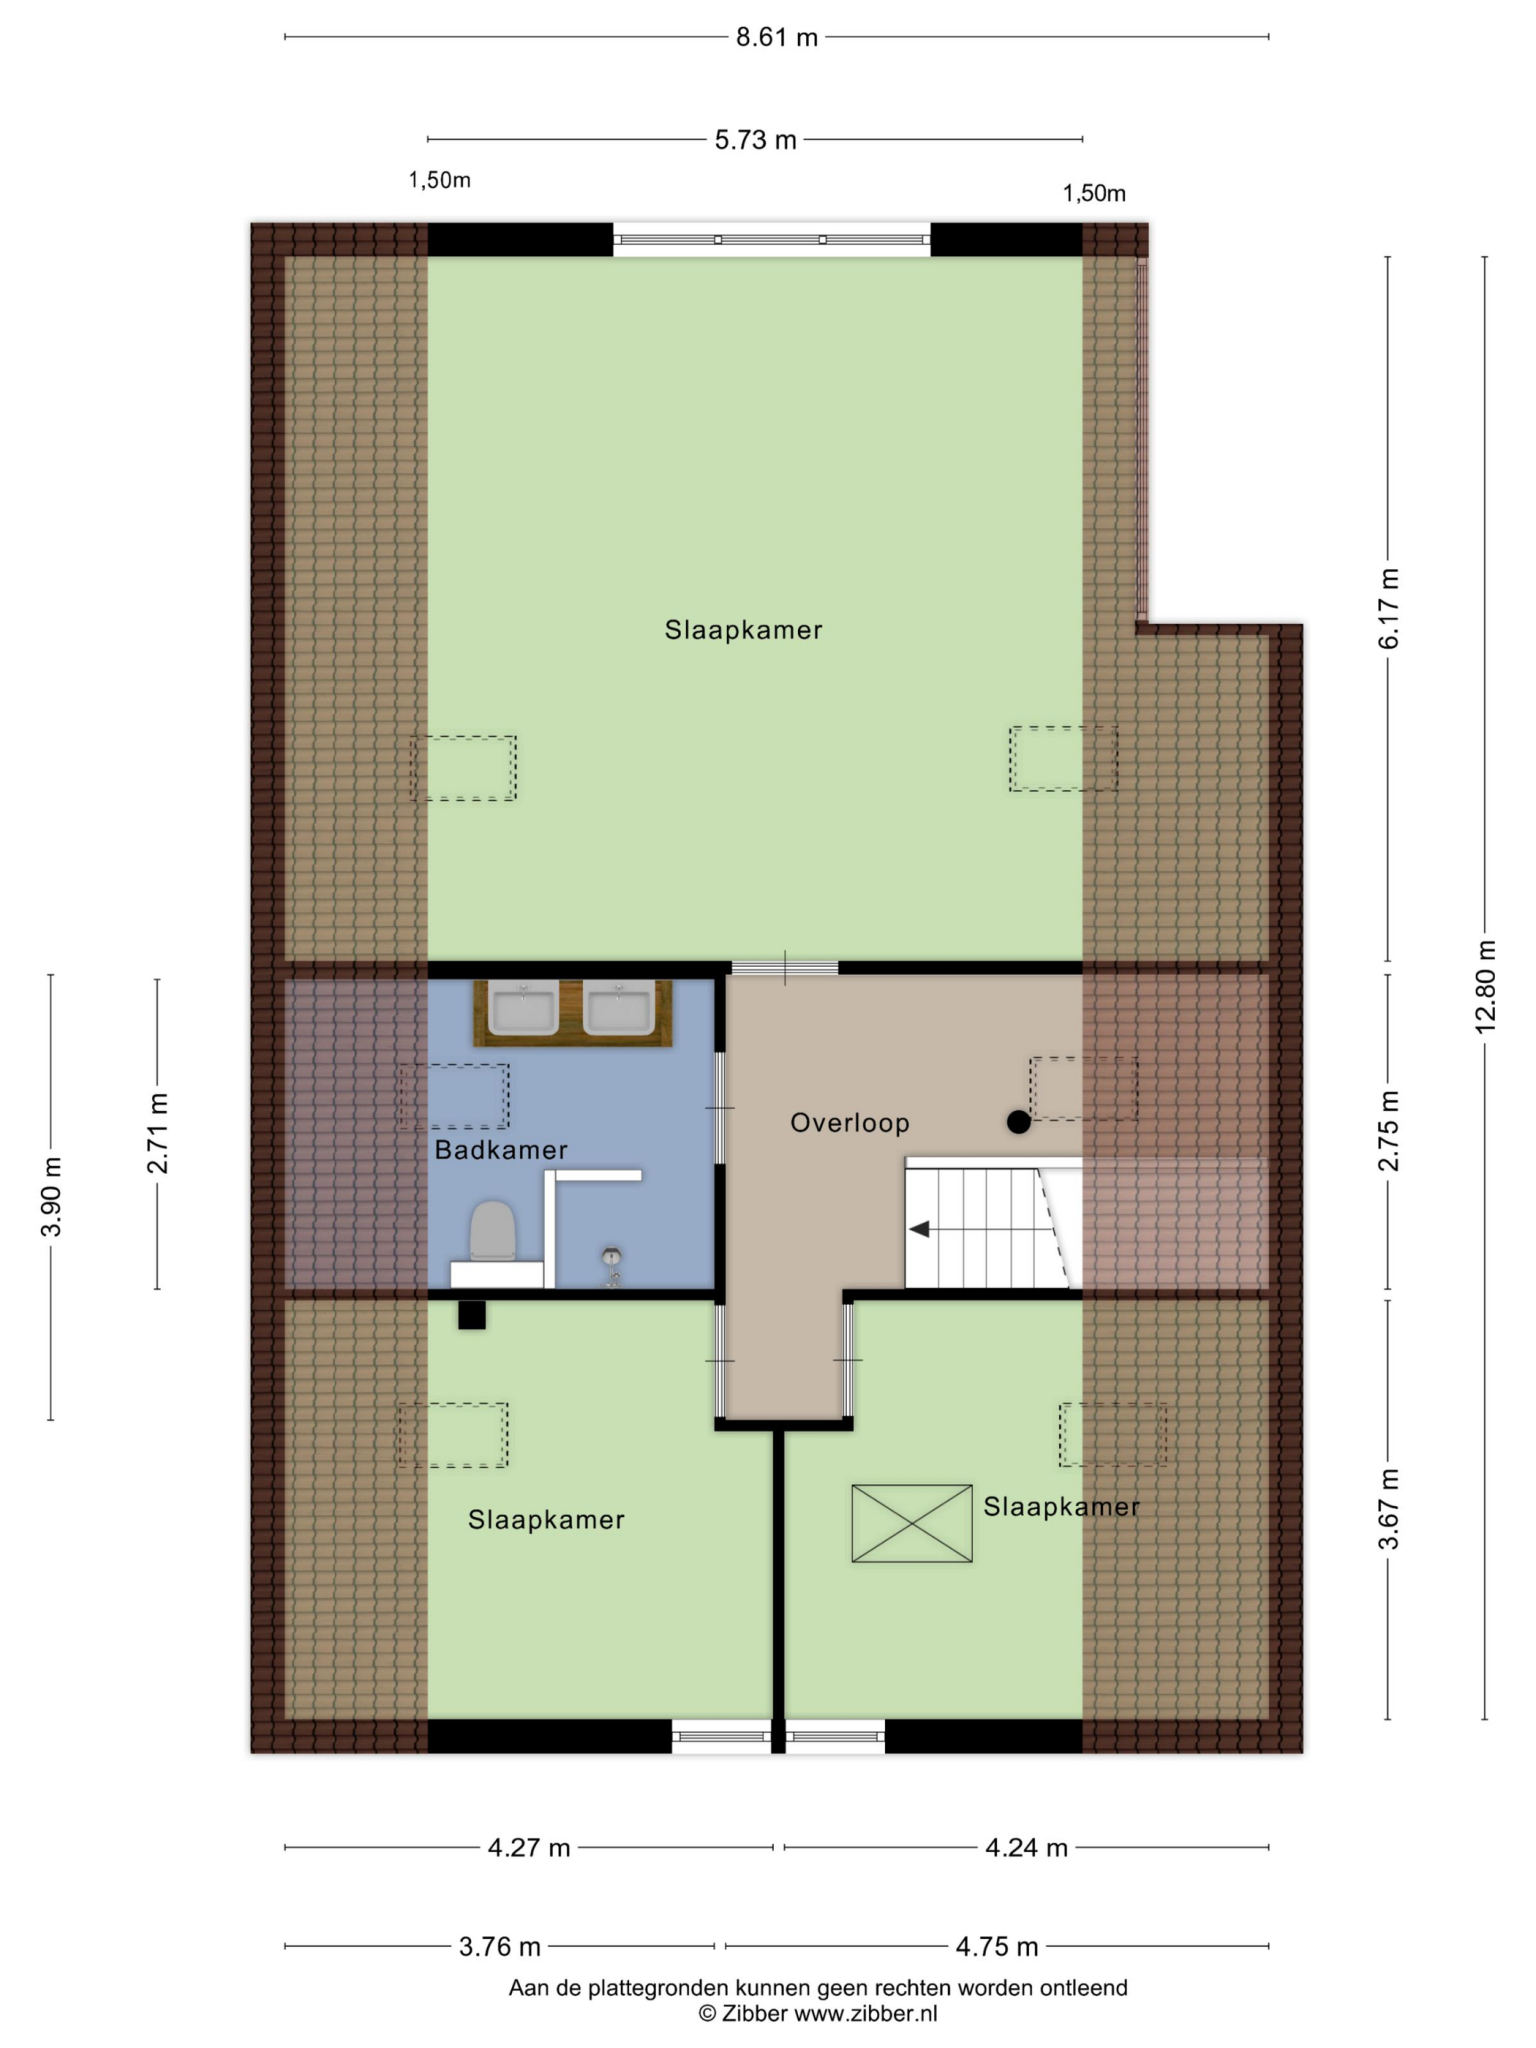
The landing on the first floor provides access to three spacious bedrooms and a second bathroom. The generous master bedroom immediately stands out thanks to its high ceiling, beautiful exposed oak beams and large windows. The other bedrooms are equally tastefully finished, with one currently being used as a practical walk-in wardrobe. The entire first floor features stylish PVC flooring and characteristic exposed wooden beams. The modern bathroom is equipped with a spacious walk-in shower featuring both rainfall and handheld showerheads, a double vanity unit, a wall-hung toilet and comfortable underfloor heating. A skylight provides pleasant natural daylight.
The bedrooms currently do not have heating installed; however, the necessary connections have already been prepared, allowing radiators to be fitted easily.
Second Floor
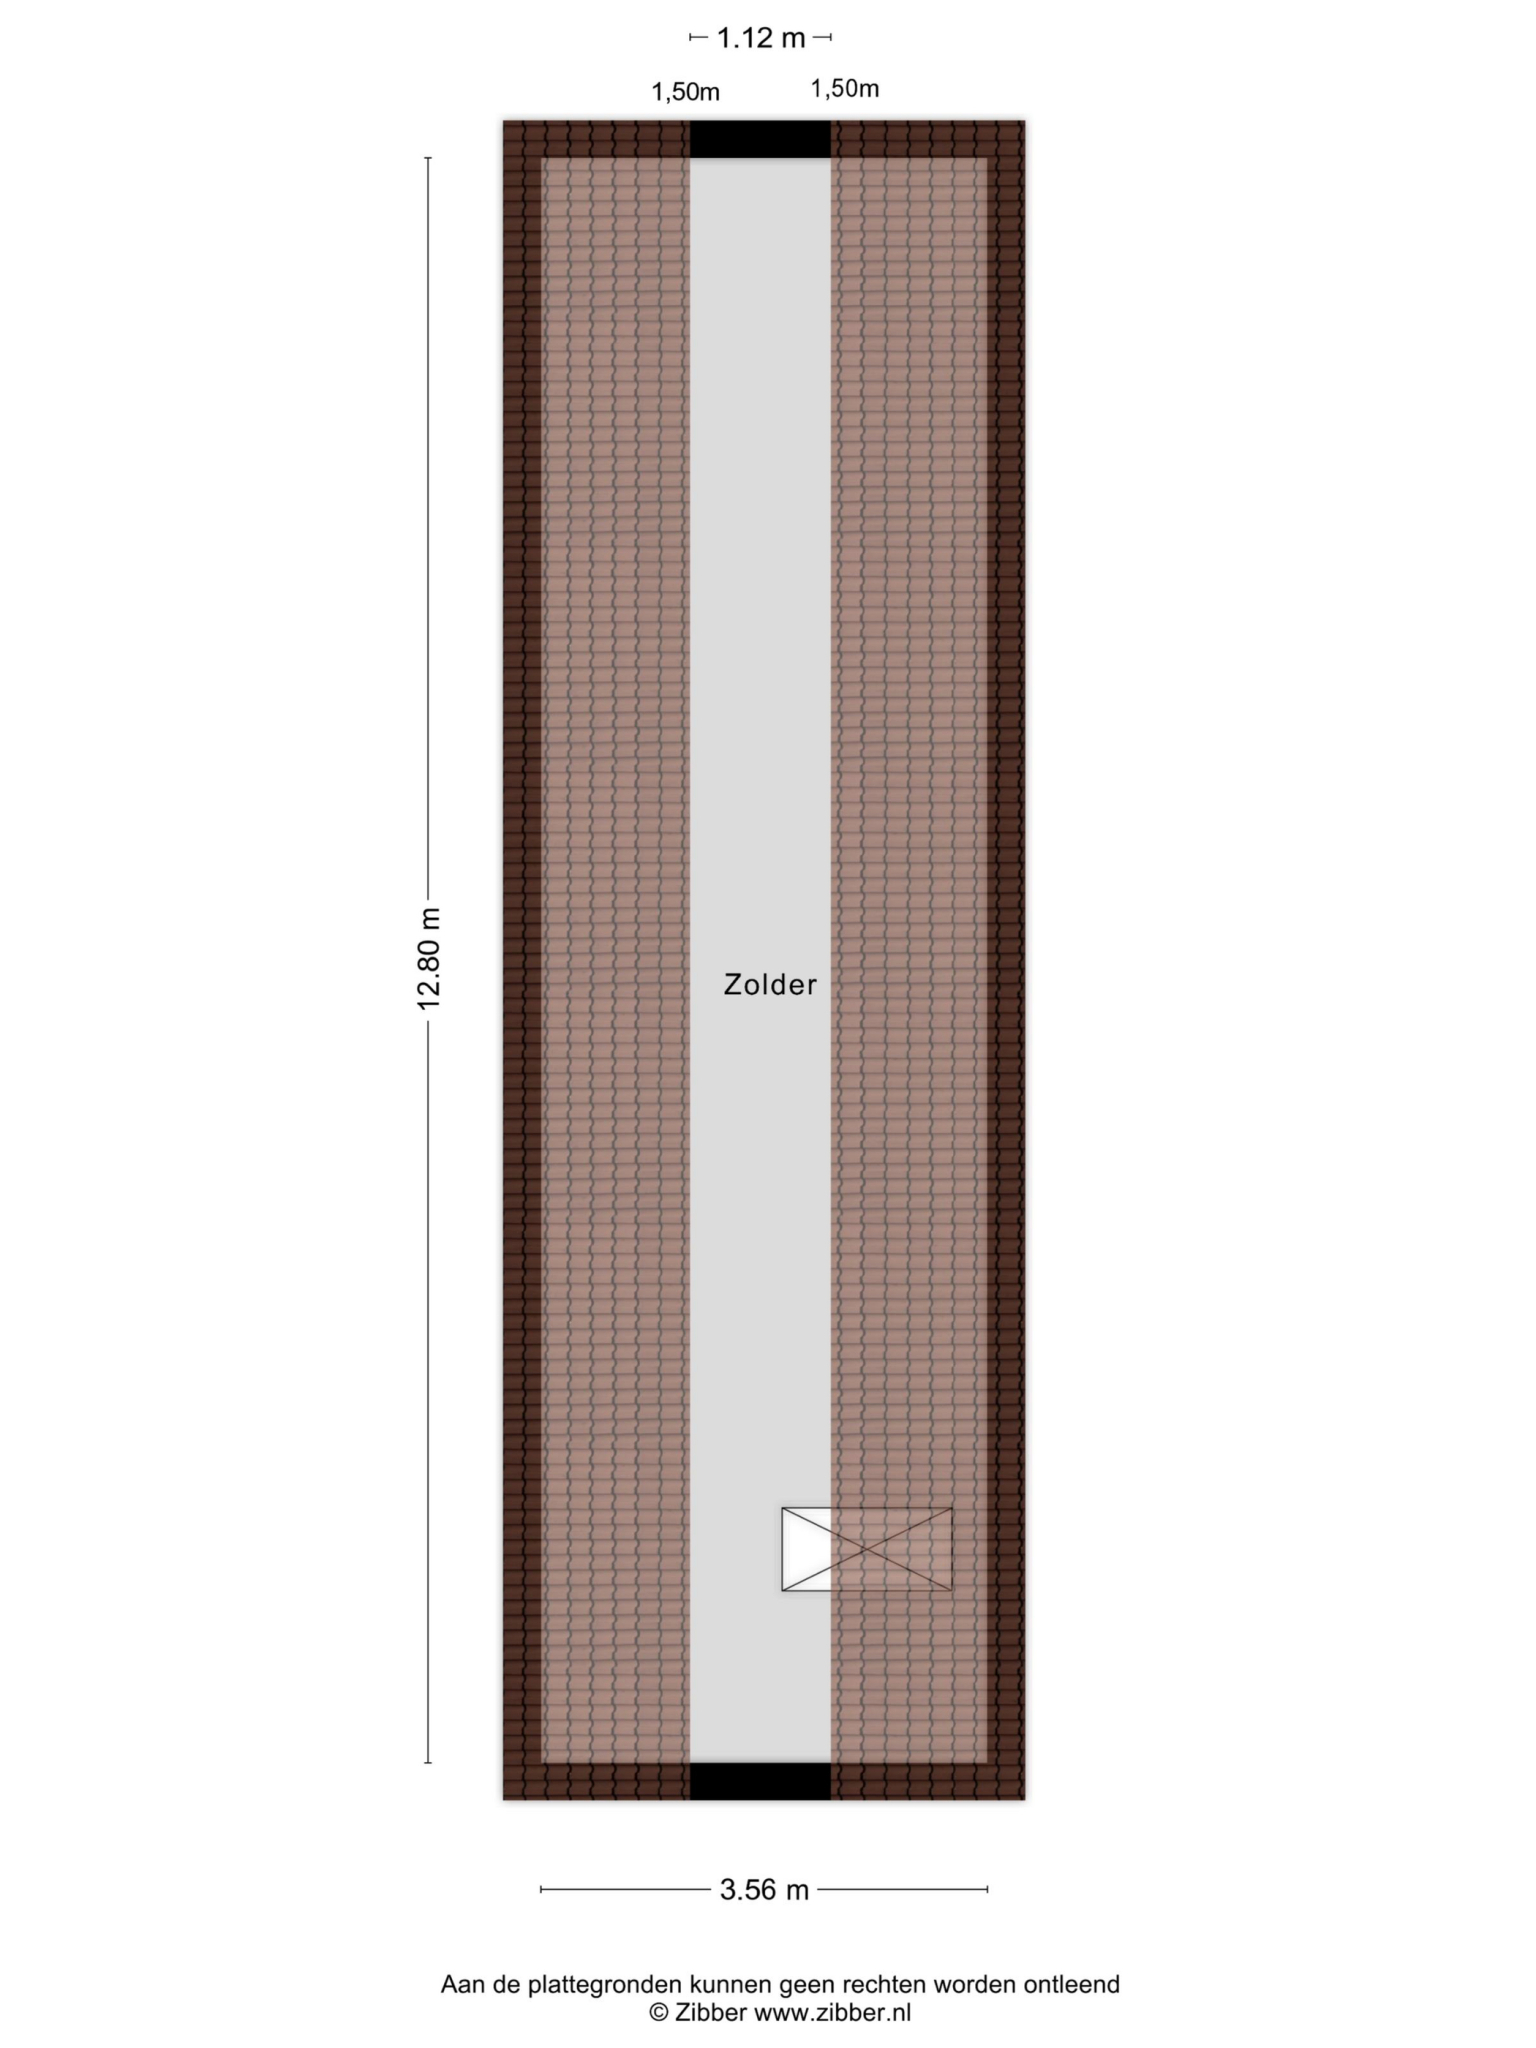
A loft, accessible via a folding loft ladder, provides ample additional storage space.
Key Features
* Year of construction: 2019 (main house) – 2020 (wooden barn).
* Plot size: 668 m².
* Living area: 171 m².
* Luxurious detached home with a characteristic thatched roof, which was combed and maintained in 2025 and treated with a protective impregnating solution in 2026.
* Fully insulated and equipped with HR+++ triple glazing, a heat pump and an electric water heater for domestic hot water.
* Suitable for age-friendly living thanks to a bedroom and bathroom on the ground floor.
* Luxurious solid oak kitchen, charming wood-burning stove and water softener.
* First floor featuring three spacious bedrooms, PVC flooring and a bathroom with underfloor heating.
* Beautiful garden with an inviting covered terrace and outdoor water tap. The outdoor lighting and sun screens can be controlled via an app.
* Spacious detached wooden barn with a covered area and plenty of storage space.
* Upon purchase, a deposit or bank guarantee of 10% of the purchase price is required.
* Interested in this property? We recommend engaging your own buying agent. An NVM-certified buying agent represents your interests and can save you time, money and unnecessary stress. Contact details for NVM buying agents in the Twente region can be found on Funda and the NVM Twente website.
Disclaimer
The information provided has been compiled with the utmost care. However, no rights can be derived from its contents. All stated measurements and surface areas are indicative, may differ from the actual situation and are intended solely to provide an impression of the property's layout. We accept no liability whatsoever for any omissions, inaccuracies or other errors in the information provided, nor for any consequences arising from them.
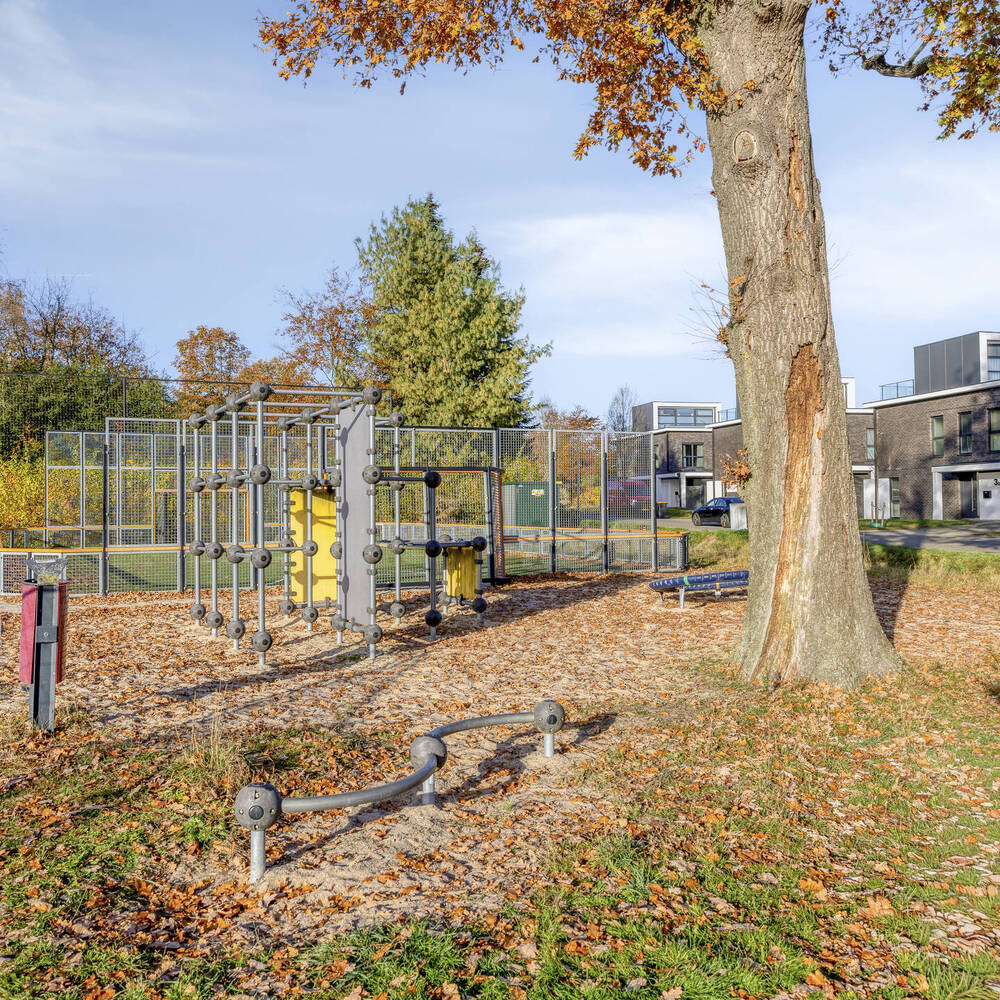
De Lutte welcomes residents who value tranquillity, cultural engagement, and thoughtful personal service. Its collected estates, strong community, and discreet international appeal assure owners of an enduring sense of belonging and privilege.