Baerz & Co is een landelijk samenwerkingsverband van zorgvuldig geselecteerde boutique luxury makelaars. Samen vormen wij één netwerk, met één gedeeld aanbod. De woningen die u op onze website ziet, zijn afkomstig van alle aangesloten kantoren binnen Baerz & Co. Daardoor is niet ieder object rechtstreeks door ons kantoor in verkoop, maar door een gespecialiseerde collega binnen ons netwerk. Heeft u een woning gevonden die u aanspreekt en wilt u meer informatie? Dan brengen wij u graag persoonlijk in contact met de betreffende verkoopmakelaar, zodat u direct en zorgvuldig wordt begeleid.
Loosdrecht
Horndijk 2 a - 1231 NV
Netherlands
€2,550,000
96 m2
5085 m2
2
2
Description
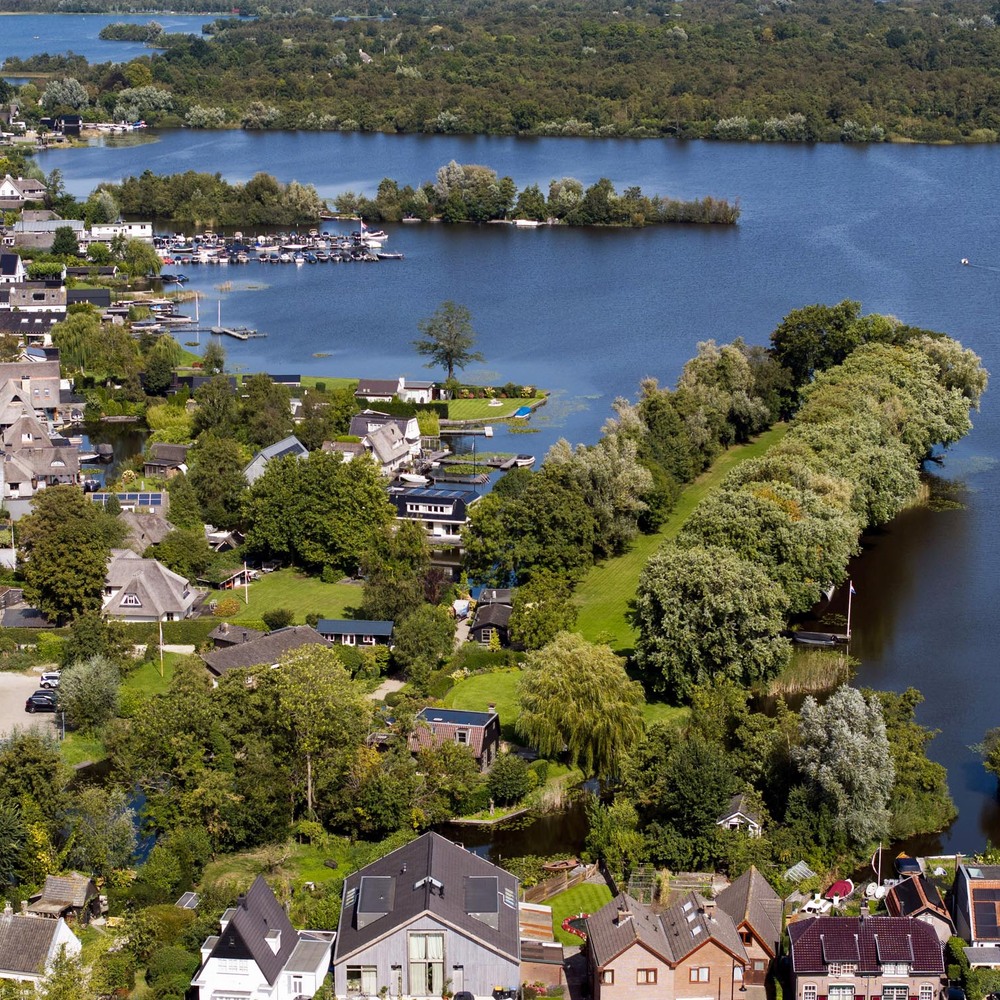
The ultimate in independent living right by the water, surrounded by nature yet still within easy reach of the lively centre of Loosdrecht and just a 20-minute drive from the major cities of Amsterdam, Utrecht and ‘het Gooi’.
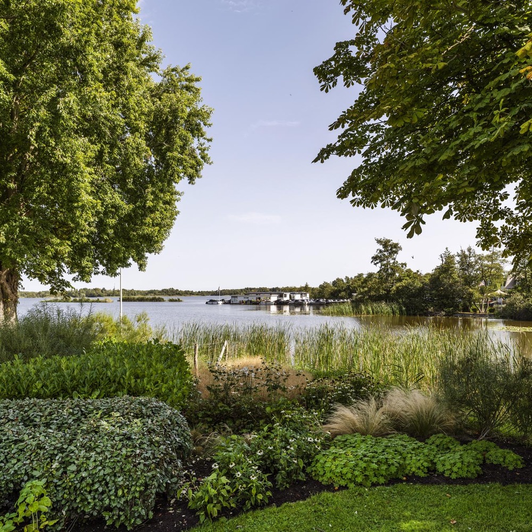
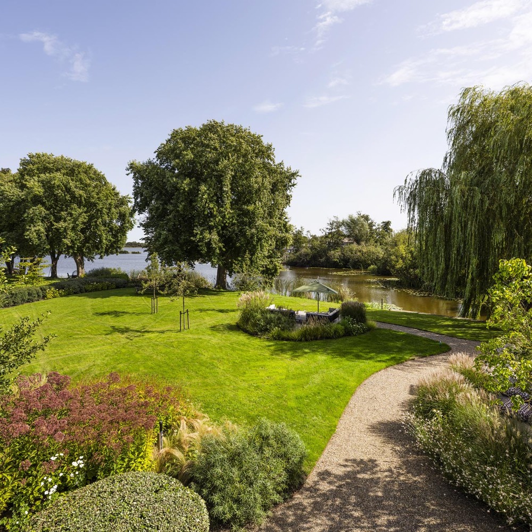
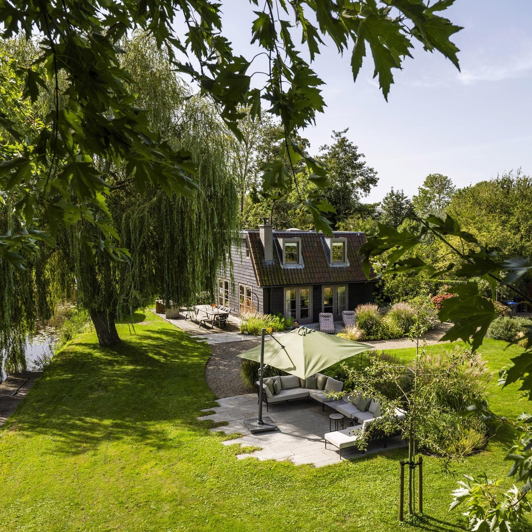
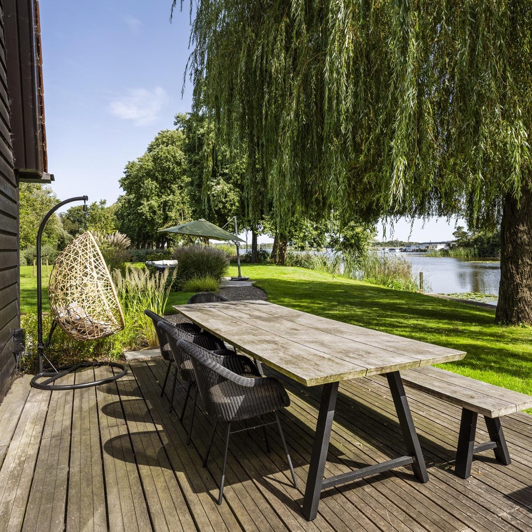
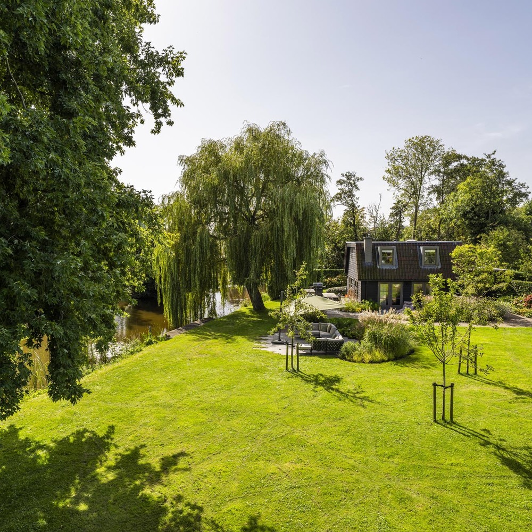
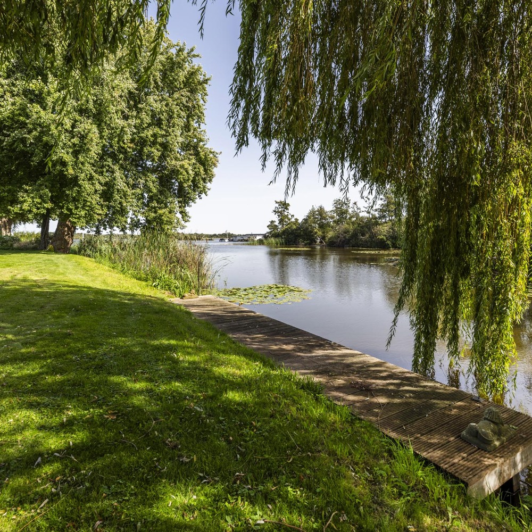
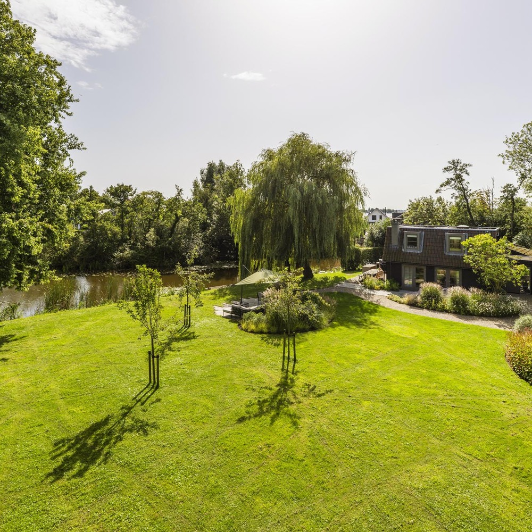
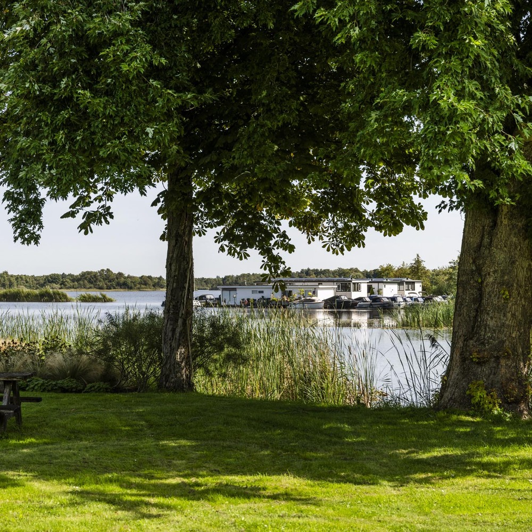
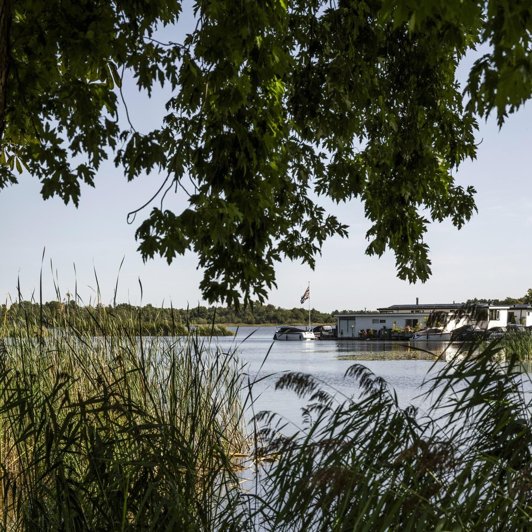
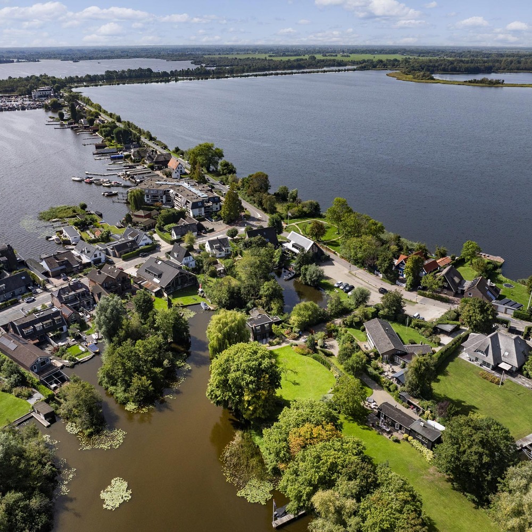
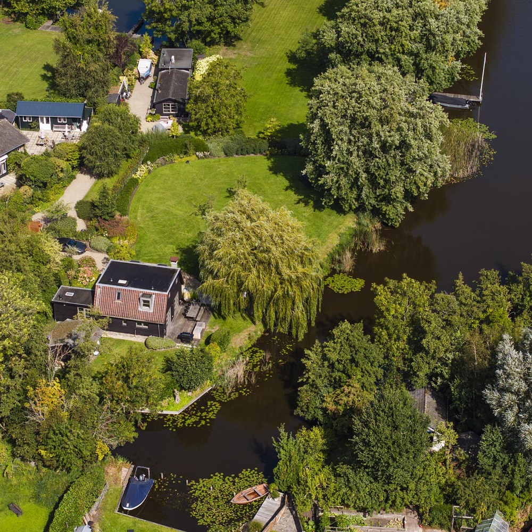
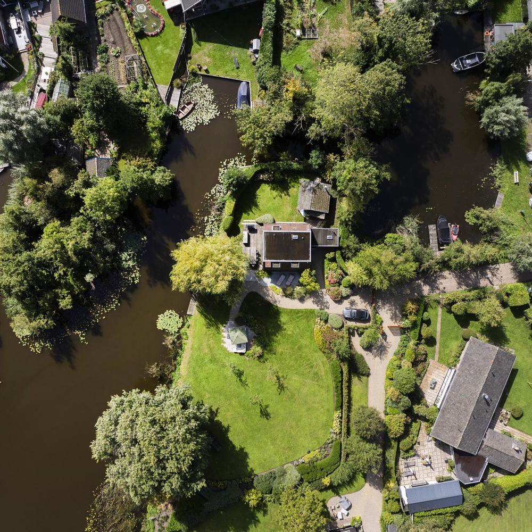
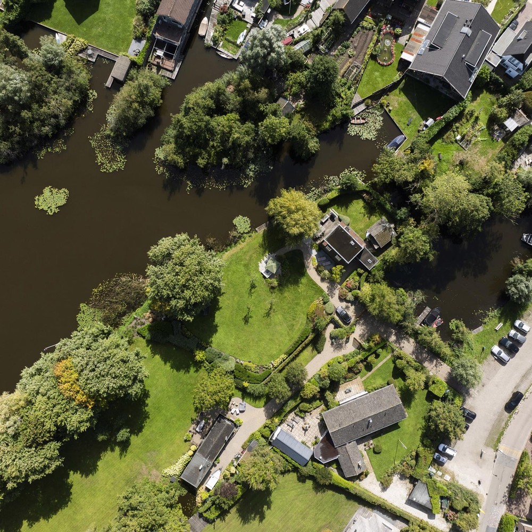
Here you can enjoy breathtaking sunrises and sunsets. You’ll have your own plot of approximately 5,085 m² comprising land and water, with a breathtaking, unobstructed view across the Vuntusplas.
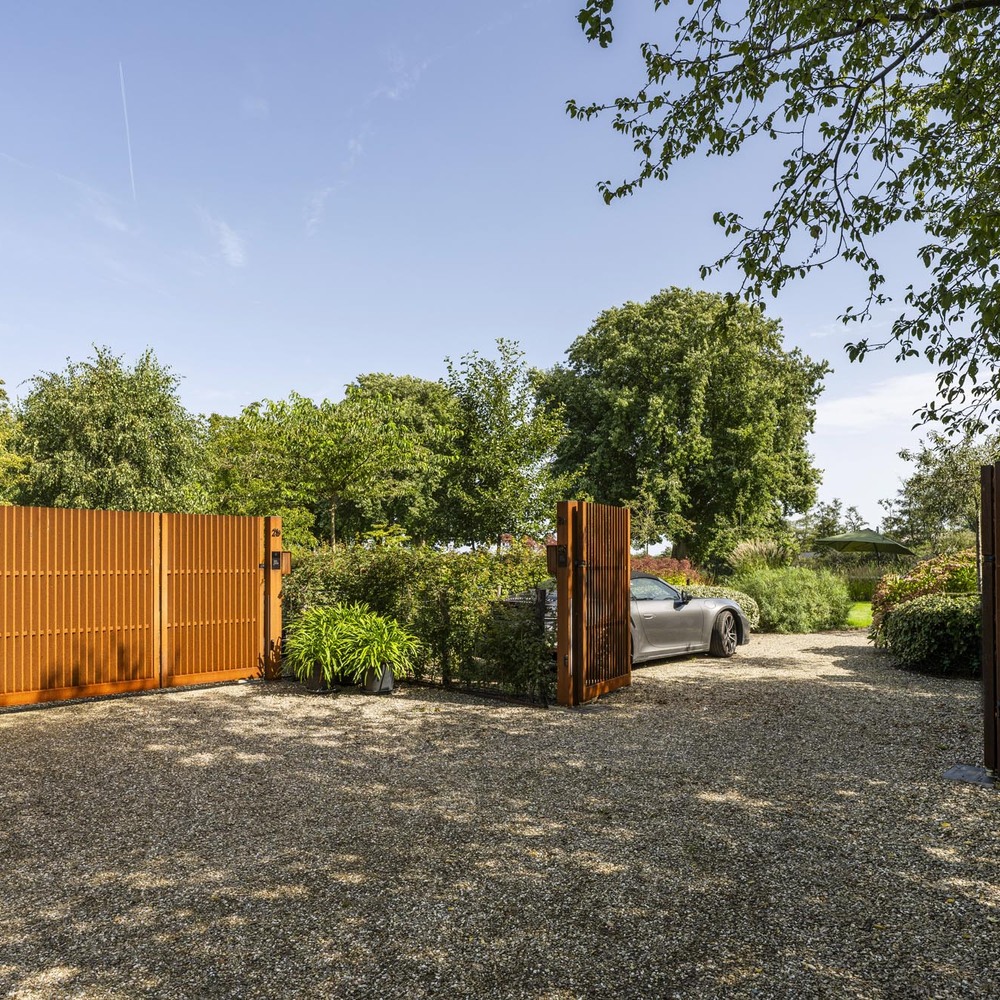
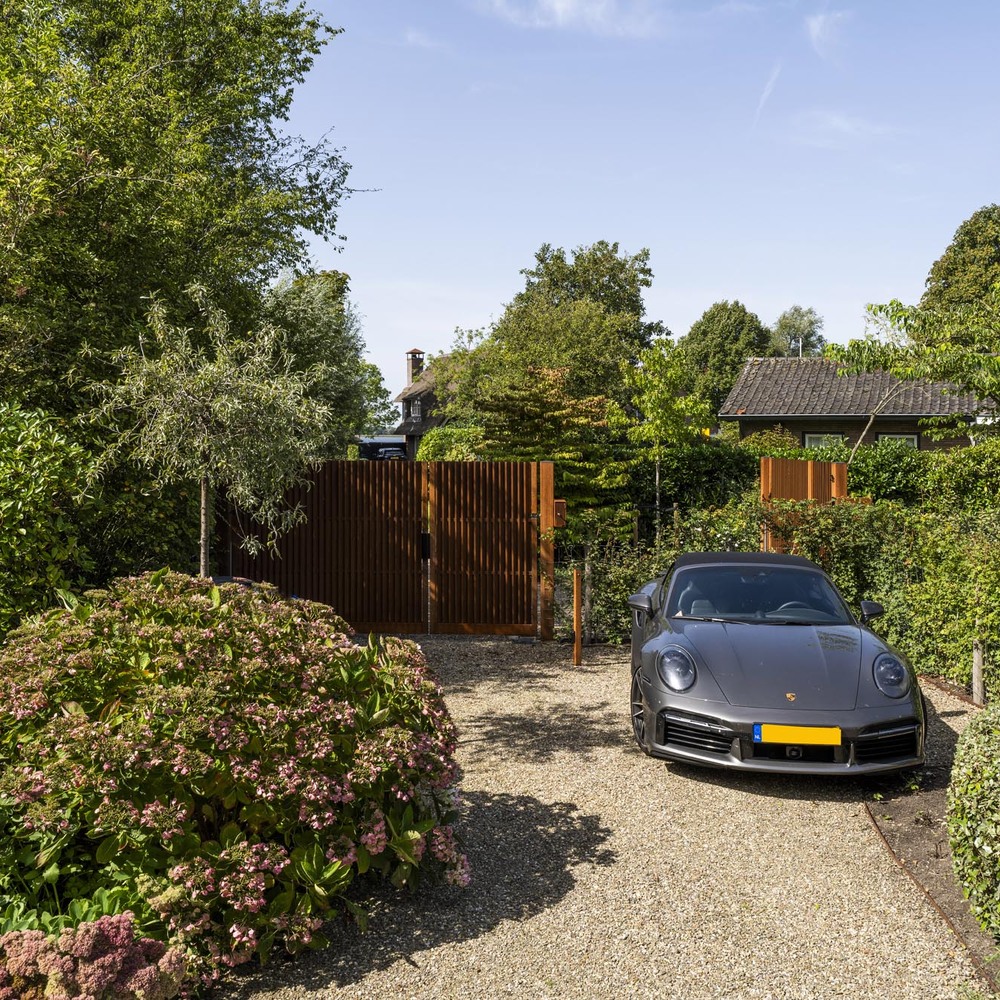
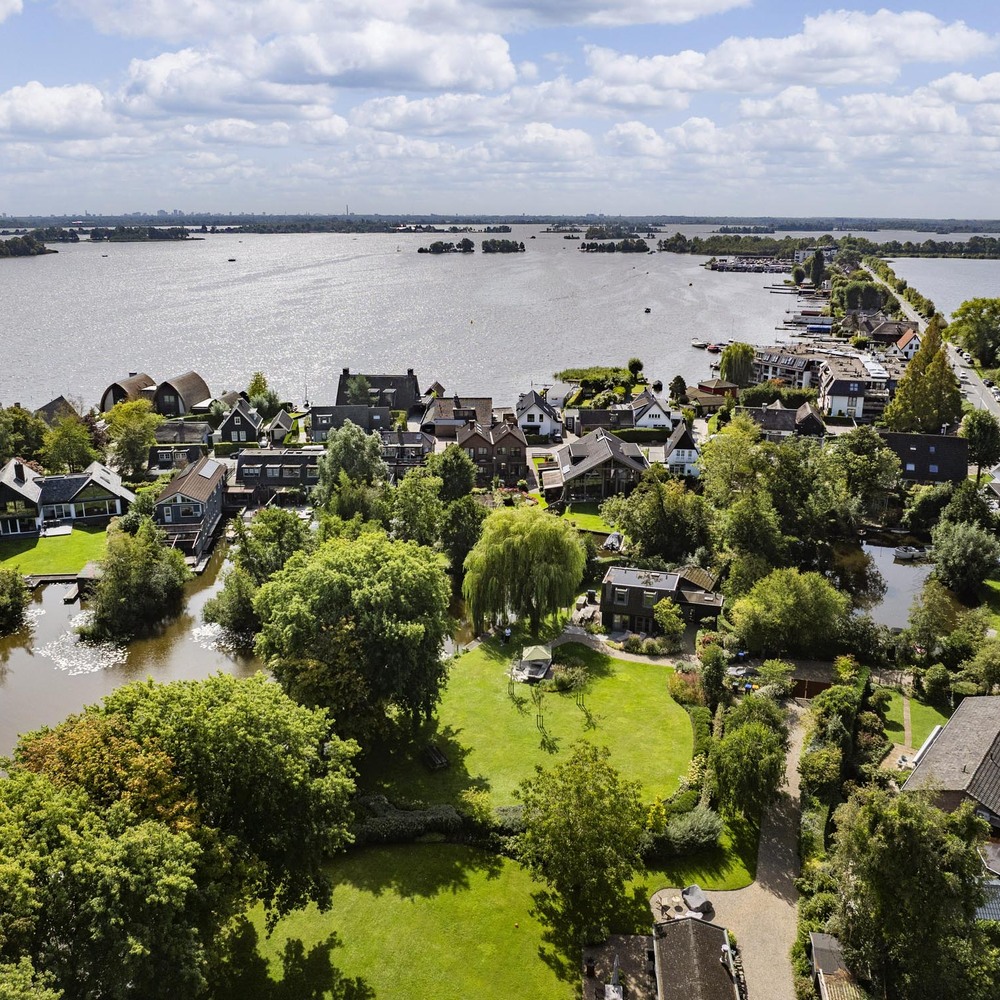
Tucked away behind an entrance gate, this detached house is situated in a truly enchanting location on the Horndijk, surrounded by greenery and water. A place where privacy, tranquillity, outdoor living and, of course, water sports take centre stage.
A tranquil boat trip across the Vuntusplas after dinner, a lovely swim, sailing, canoeing, a spot of stand-up paddleboarding in the morning, or a trip to enjoy the lively atmosphere at one of the five lakes of the Loosdrechtse Plassen (where you can go water-skiing and wakeboarding). All this is possible from Horndijk 2 A!
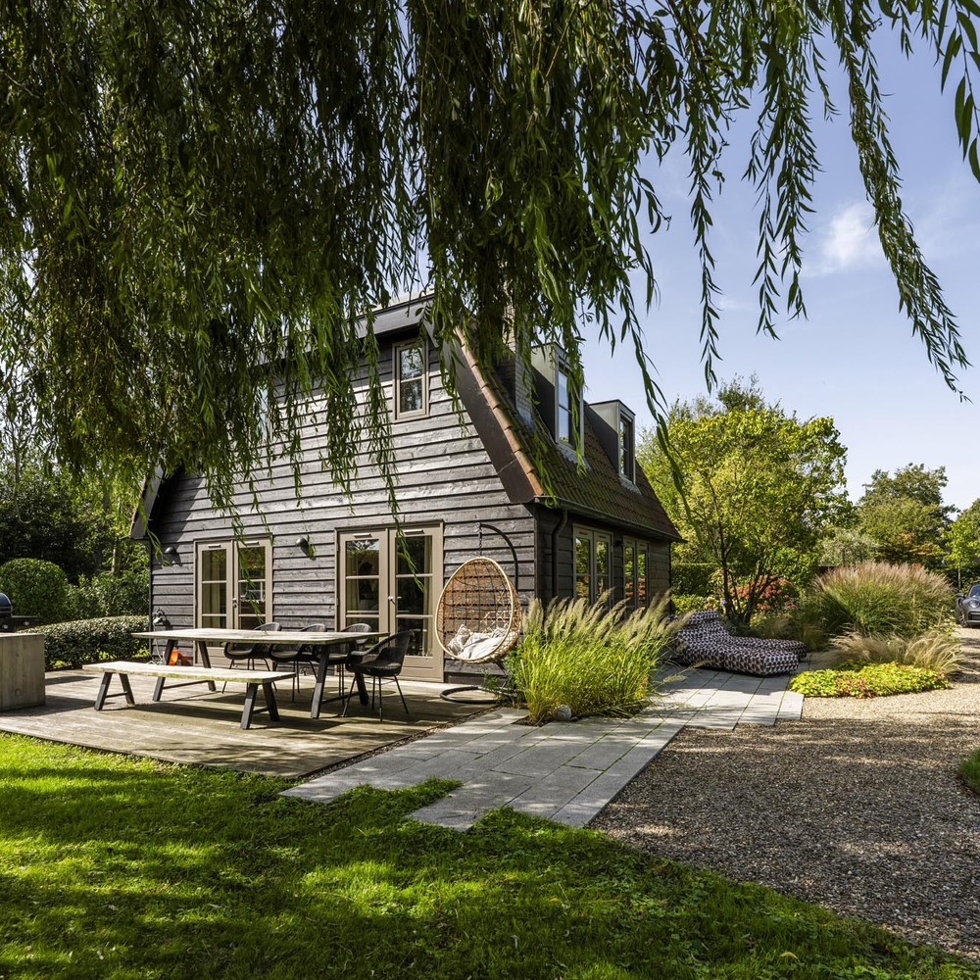
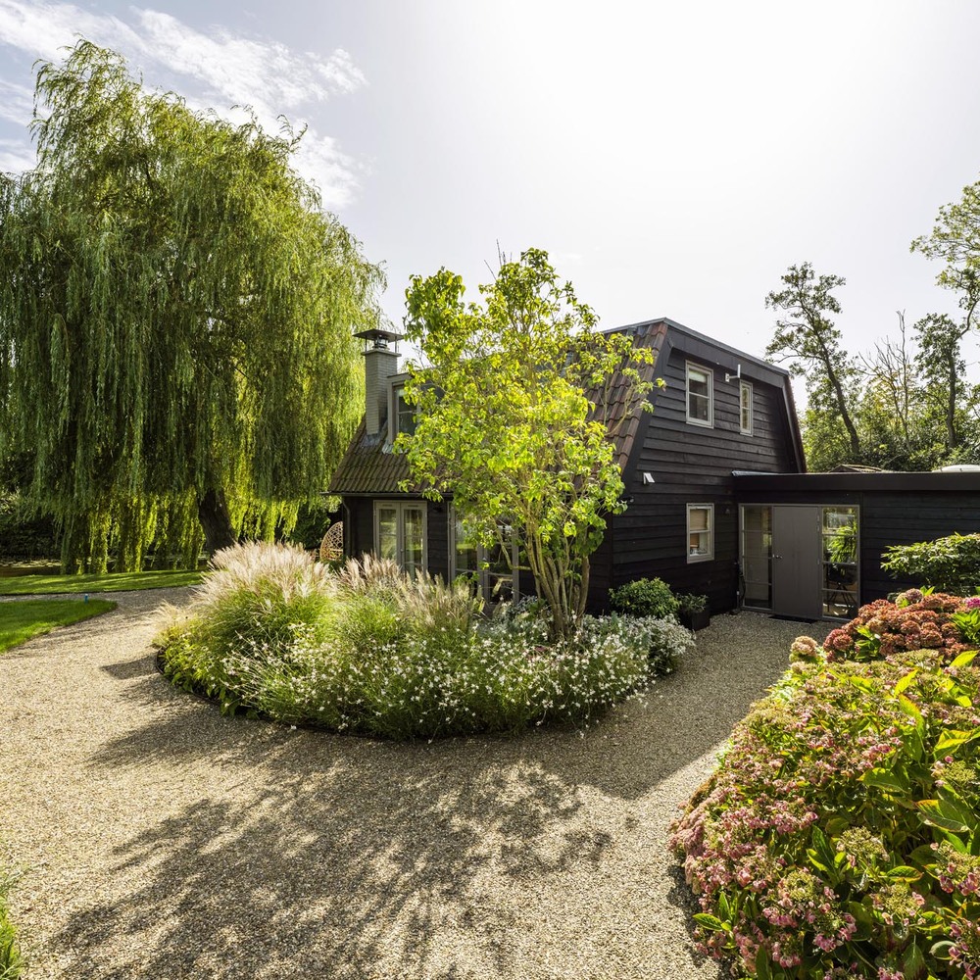
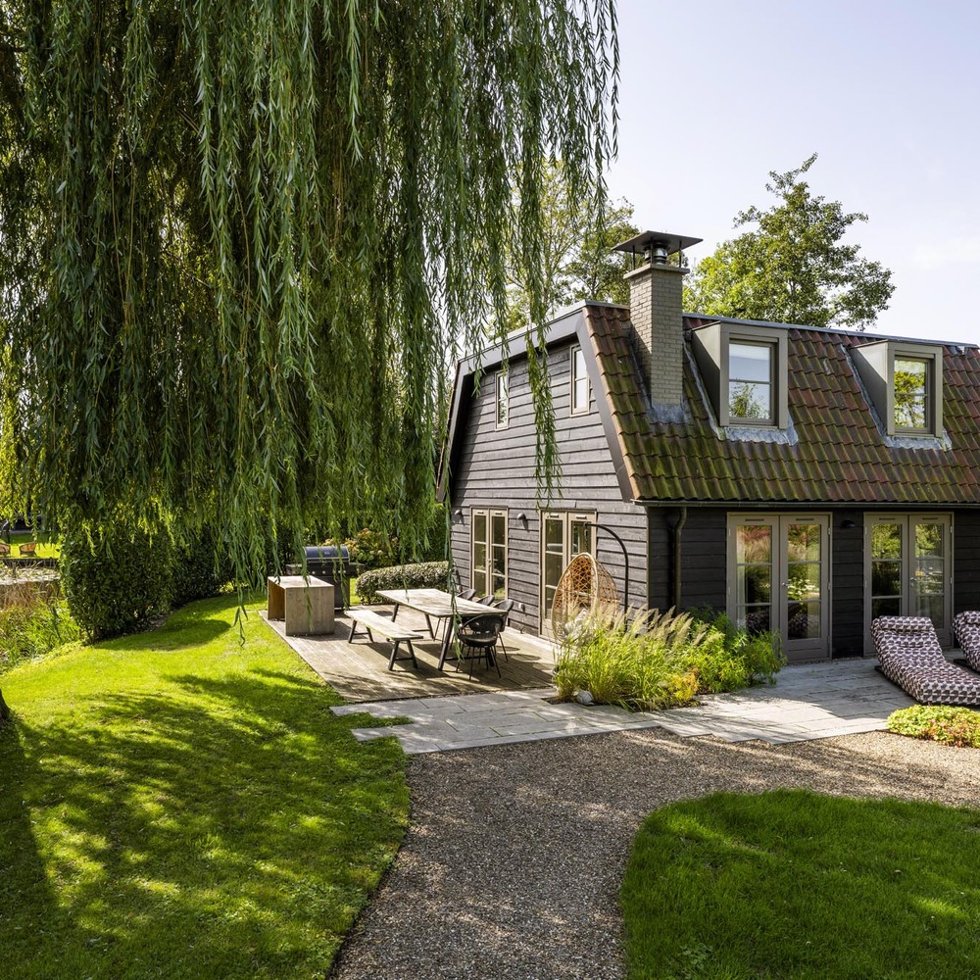
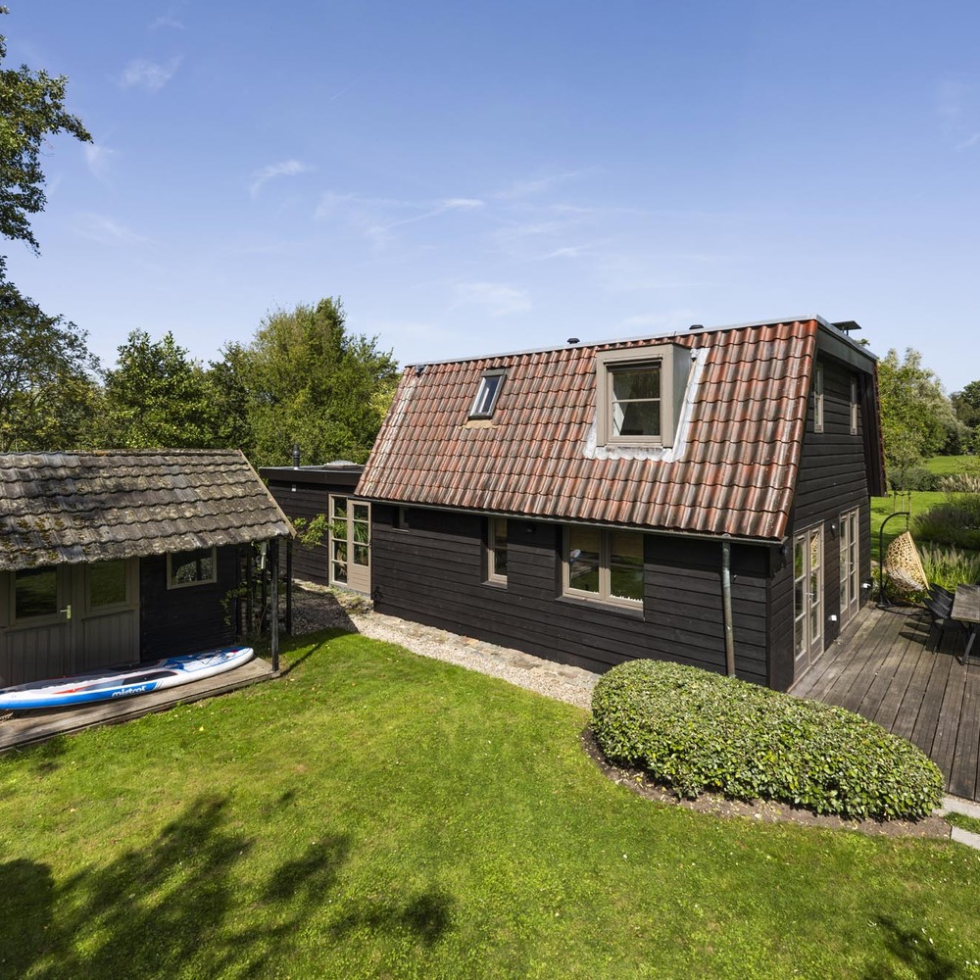
This property has a modest living area of approximately 96 m² and offers a bright and cosy living area with a fireplace and an inviting open-plan kitchen, as well as two bedrooms, each with its own en-suite bathroom. The entire property is modern, comfortable and built to high standards in terms of workmanship and durability. (Completely renovated in 2016). An architecturally designed garden is also included. Here, you can enjoy this unique spot at any time; there’s always a spot in full sun or in the lovely, natural shade of one of the beautiful, mature trees that adorn the plot. Behind the house stands a detached wooden shed, providing the necessary storage space.
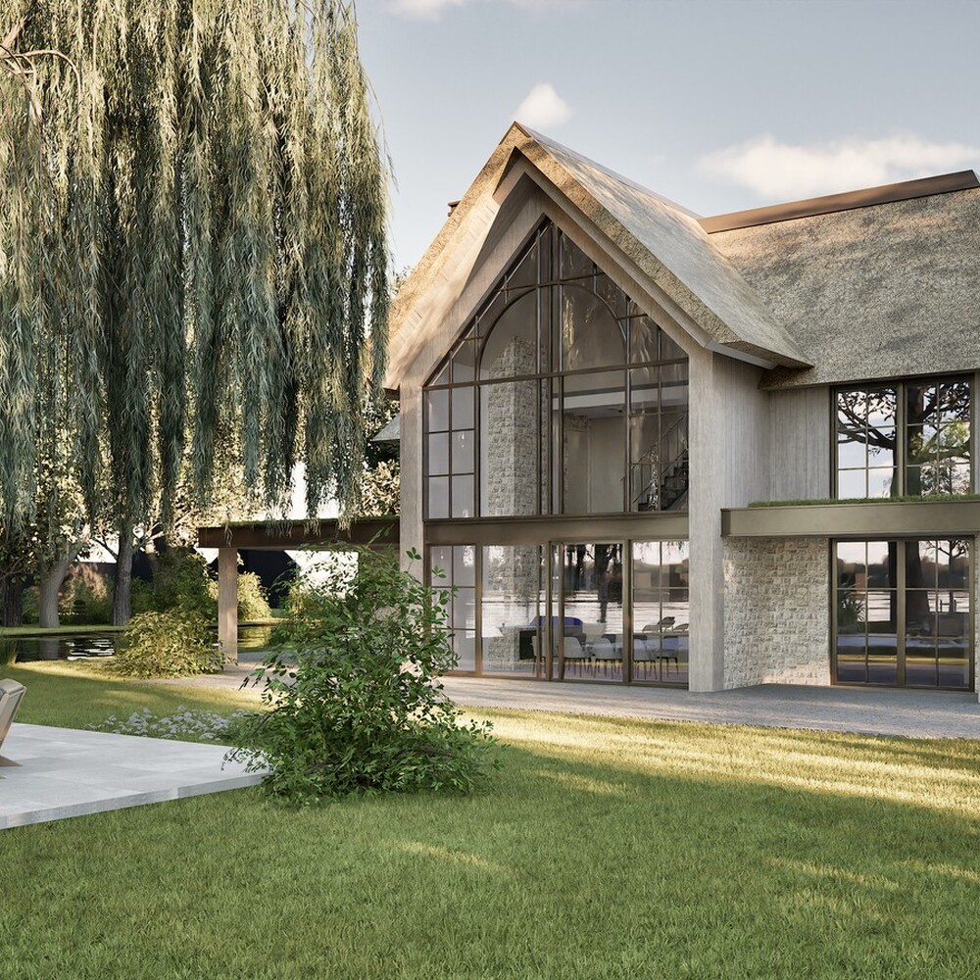
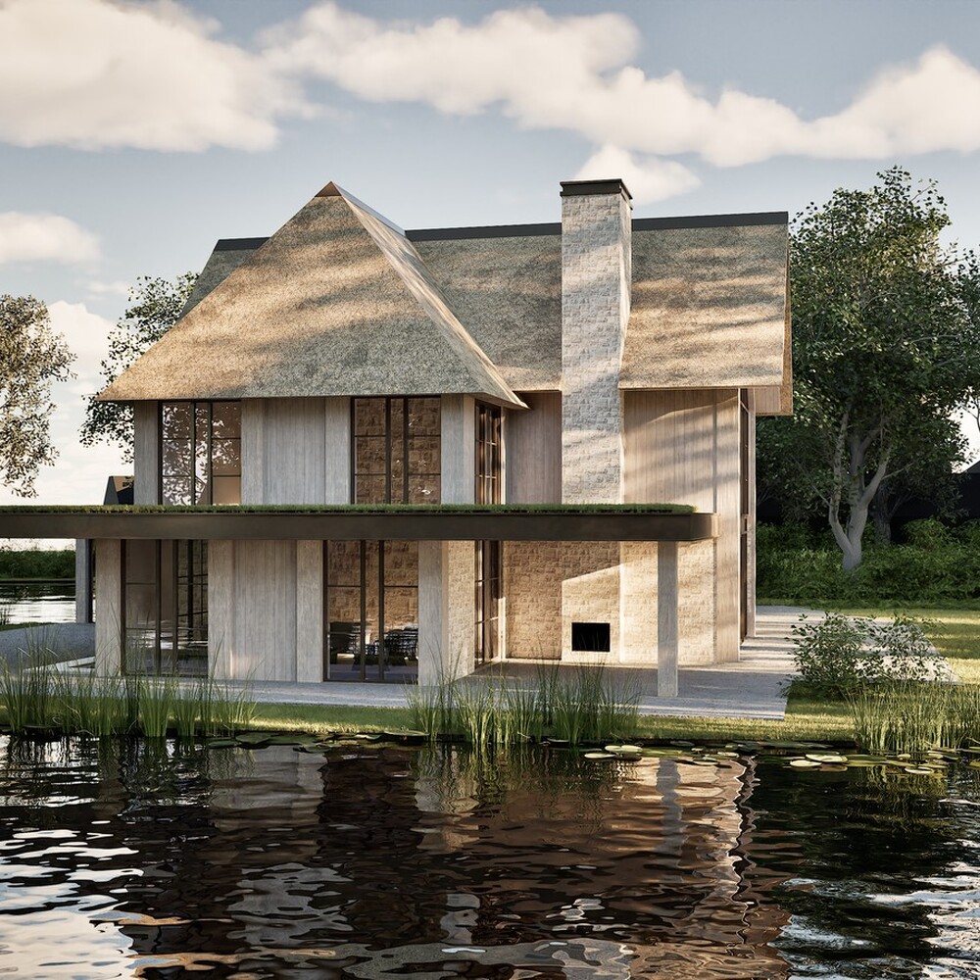
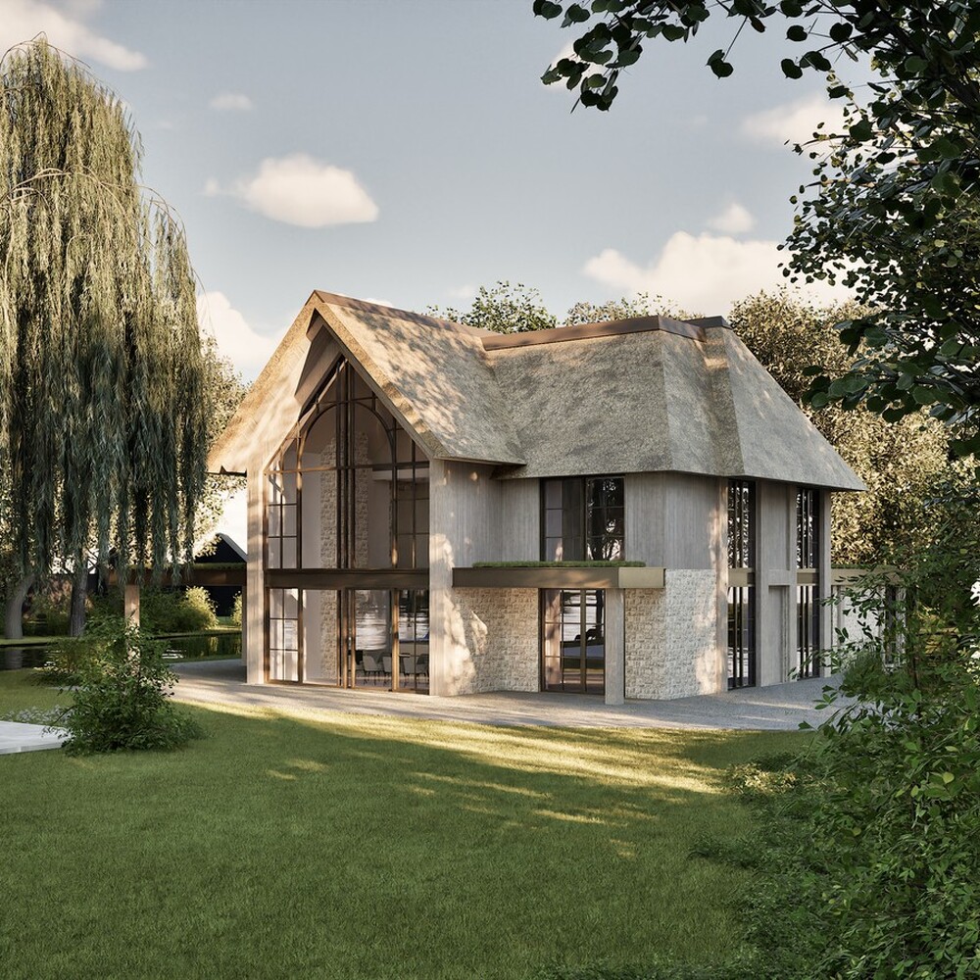
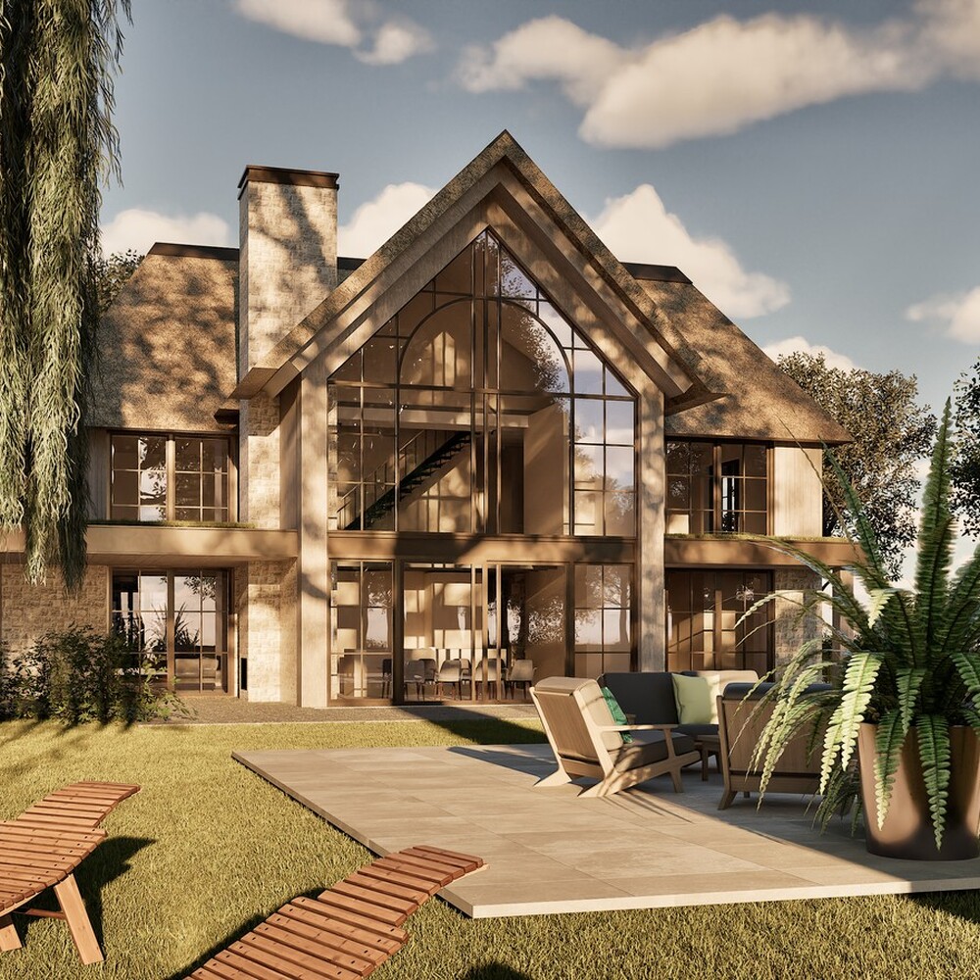
These are all fine words for a modest house with a floor area of approx. 96 m², but there’s more to it than that! If you’re looking for more living space, you could build a stunning, detached villa here! The plans are in place and have been fully approved. You can commission a builder straight away to start construction. (Drawings and planning permission documents are available on request.)
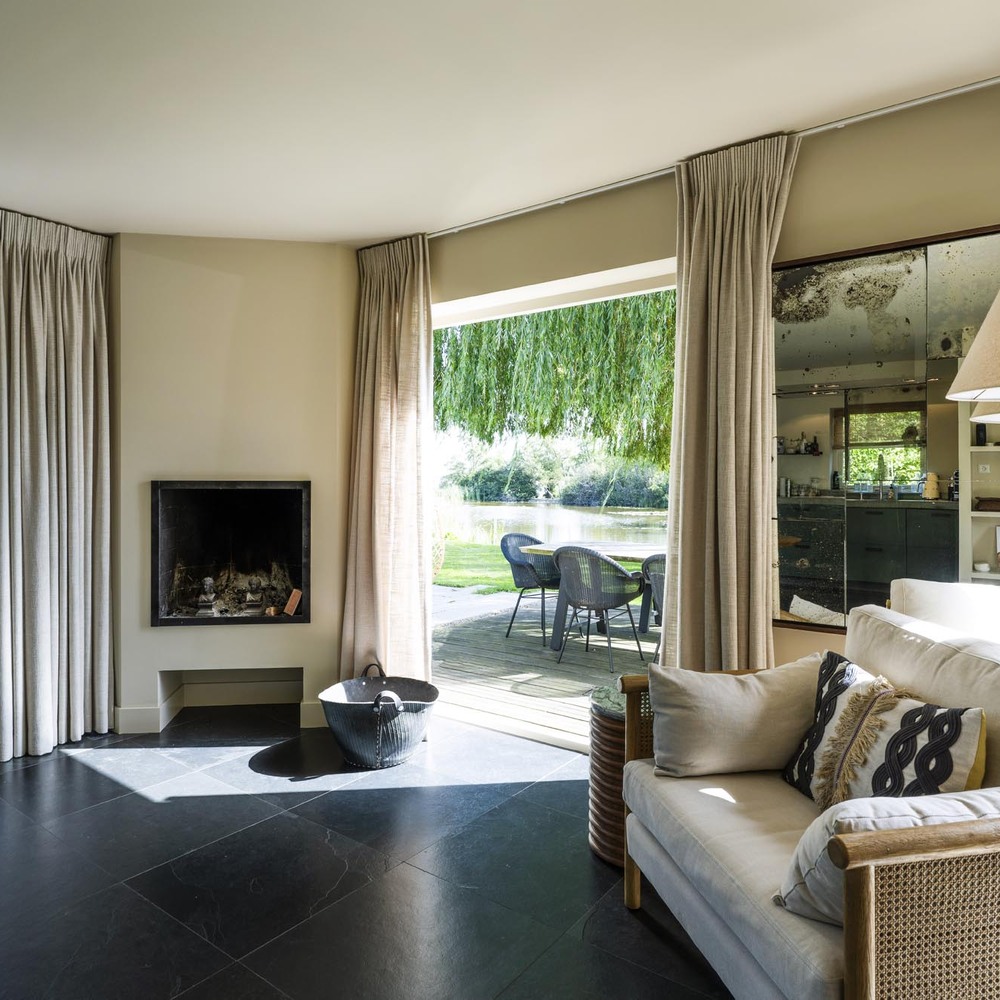
What makes this location particularly special – and therefore unique – is its connection to the surrounding area. From practically every room, you can enjoy a breathtaking view across your garden and the Vuntusplas lake beyond. Every season here is equally beautiful. Large windows and patio doors literally bring the surroundings into the house, and various cosy spots have been created around the property to enjoy the tranquillity and the views at any time of day.
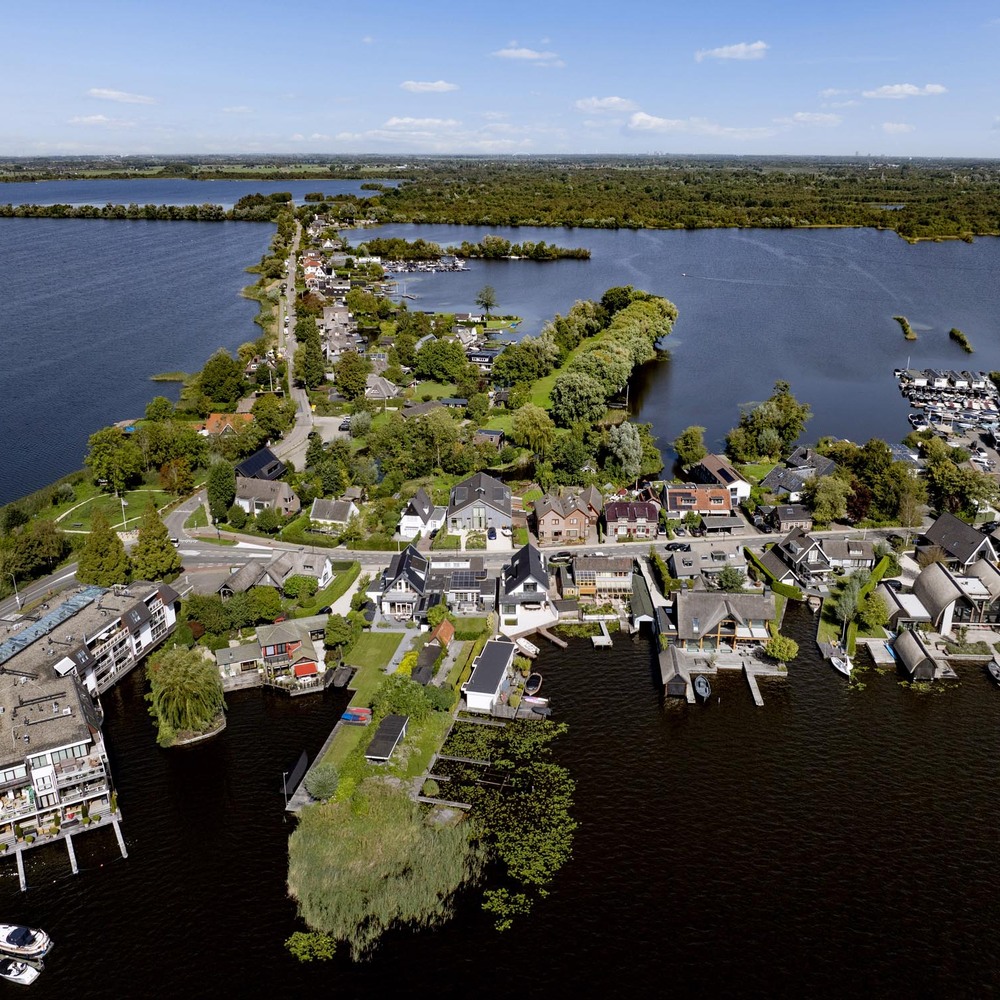
SURROUNDINGS: De Horndijk is situated on the edge of the Vuntusplas, right in the heart of the distinctive Loosdrecht lake district. Here you’ll live surrounded by water, reeds, mature trees and plenty of greenery, with direct access by boat from your own property to the Loosdrecht Lakes, the River Vecht and the Hilversum Canal, which connects to the ‘Wijdeblik’
Set out onto the water on your SUP in the morning, hop into a boat right on your doorstep for a trip across the lakes or towards the Vecht, take a stroll through the surrounding countryside, or simply stay at home and enjoy the tranquillity by the water: here, outdoor life sets the rhythm of the day.
For your daily shopping, Oud- and Nieuw-Loosdrecht are very close by (within walking or cycling distance), and Loenen aan de Vecht, Kortenhoef and Hilversum are also easily accessible. The surrounding area offers numerous opportunities for nature lovers and water sports enthusiasts.
LAYOUT OF THE GROUND FLOOR: The automatic entrance gate leads to the spacious plot and the detached house.
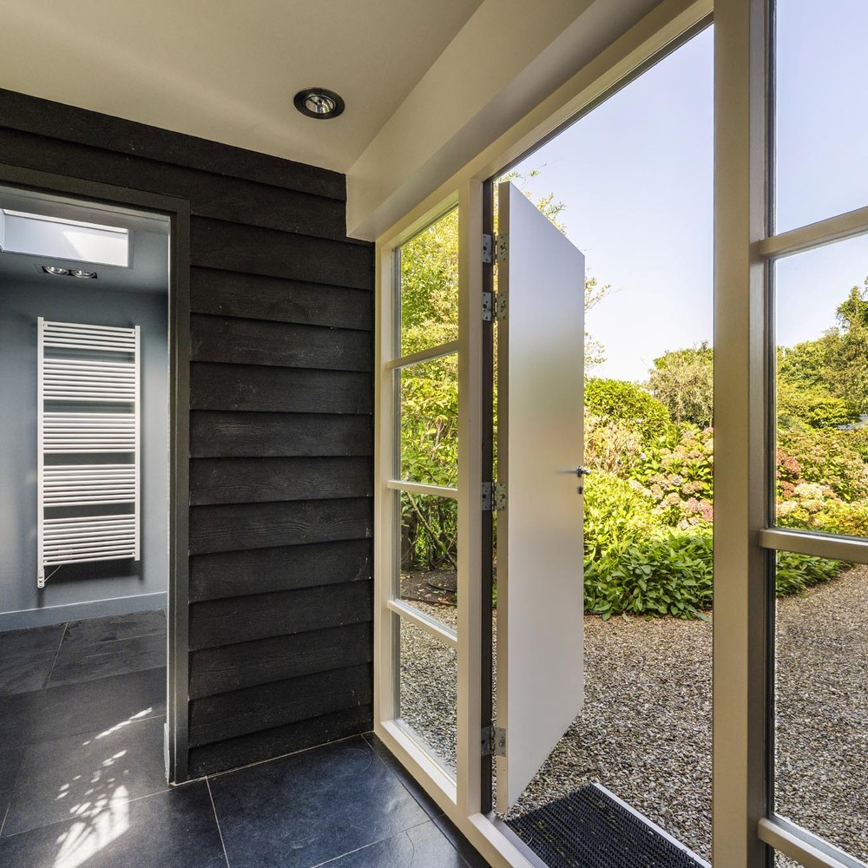
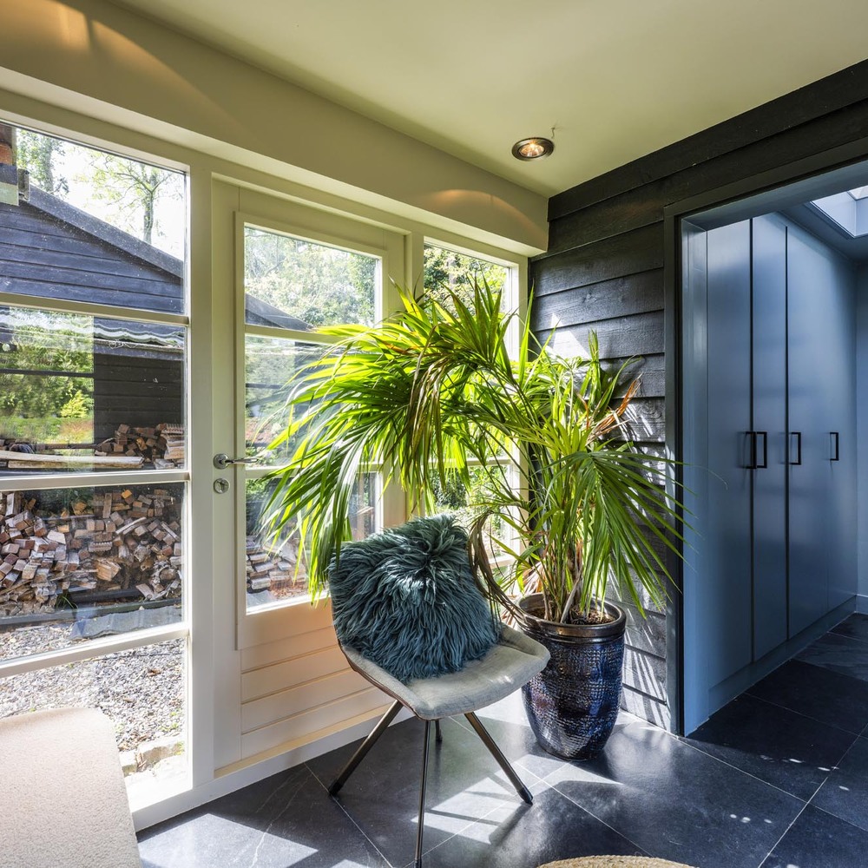
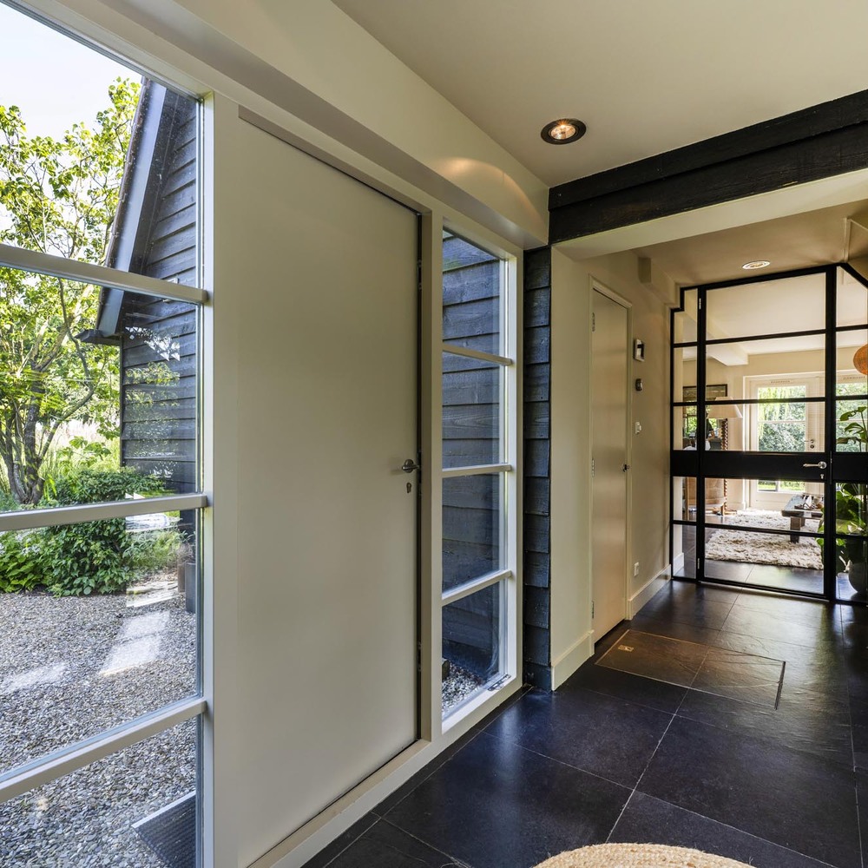
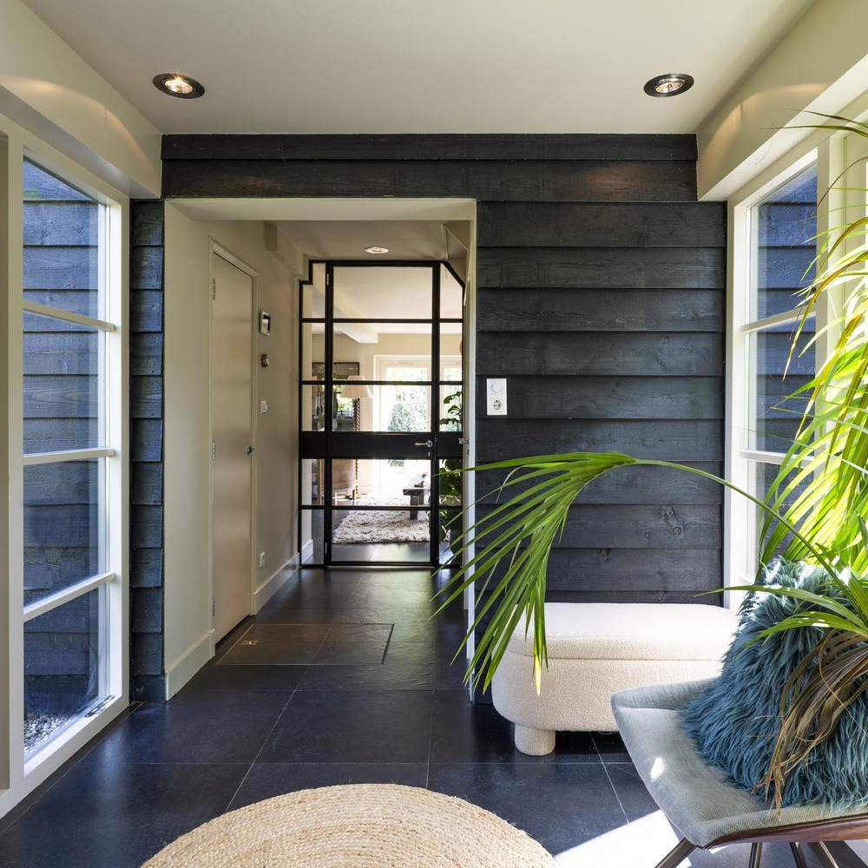
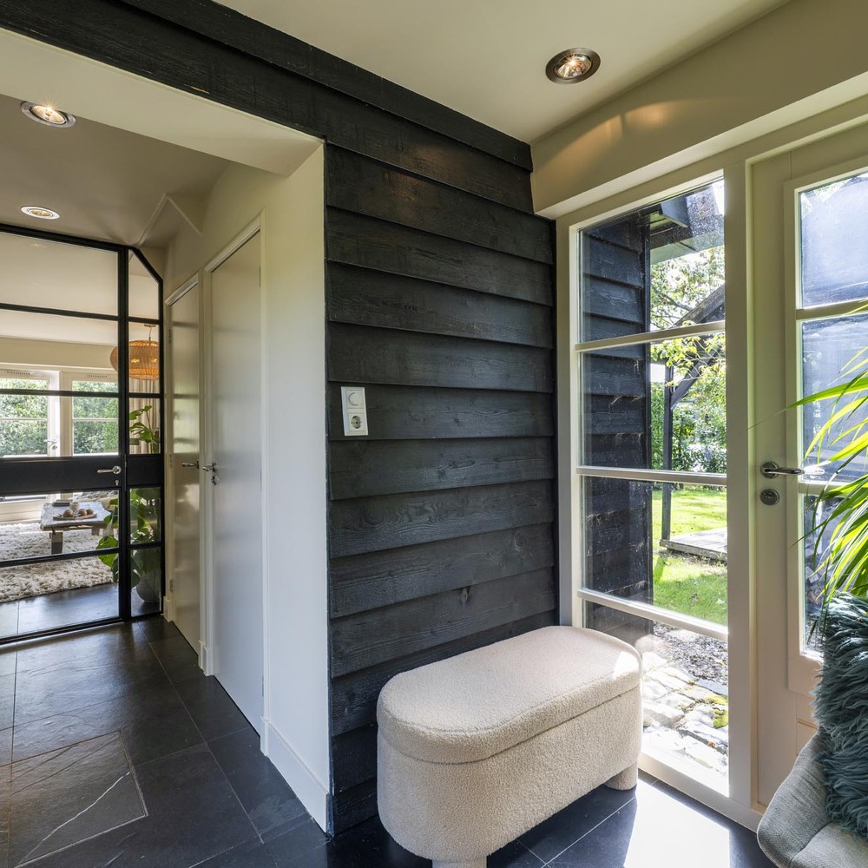
The entrance leads into the spacious hall with a utility room, where a bespoke fitted unit provides ample storage space and room for a coat rack. The connections for the washing machine and tumble dryer, as well as the central heating system, are also located here.
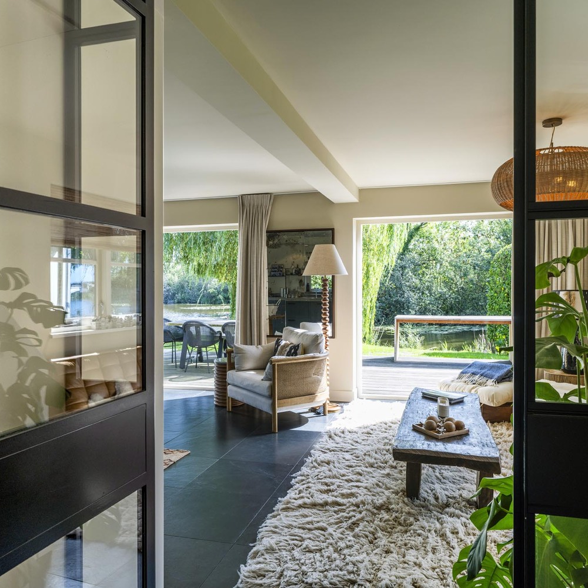
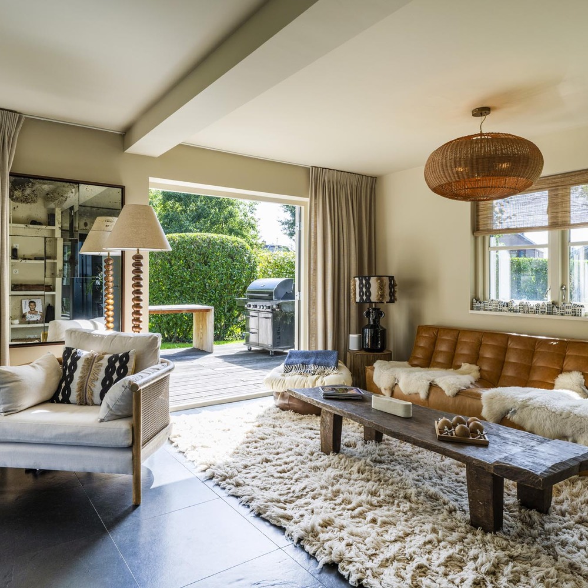
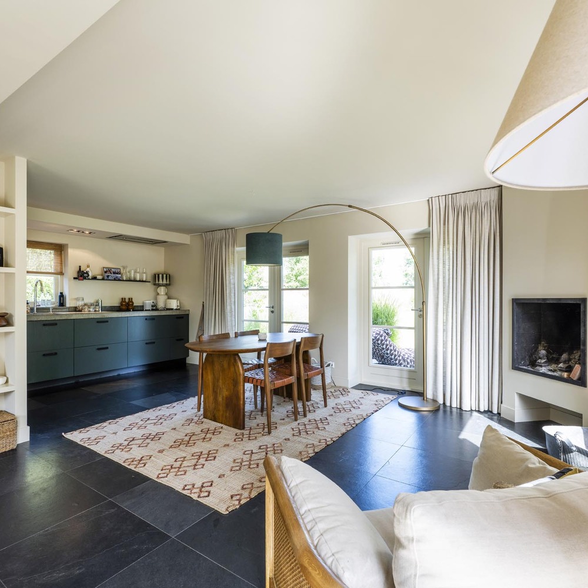
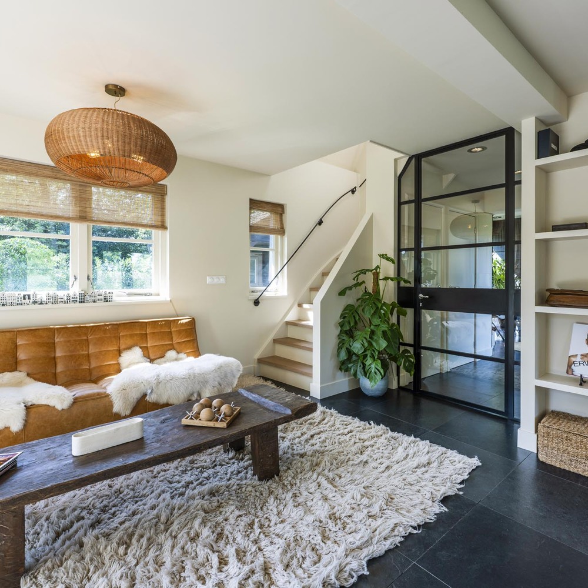
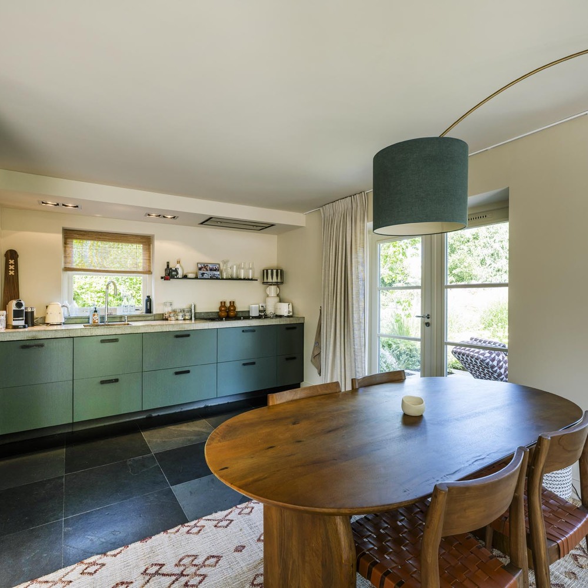
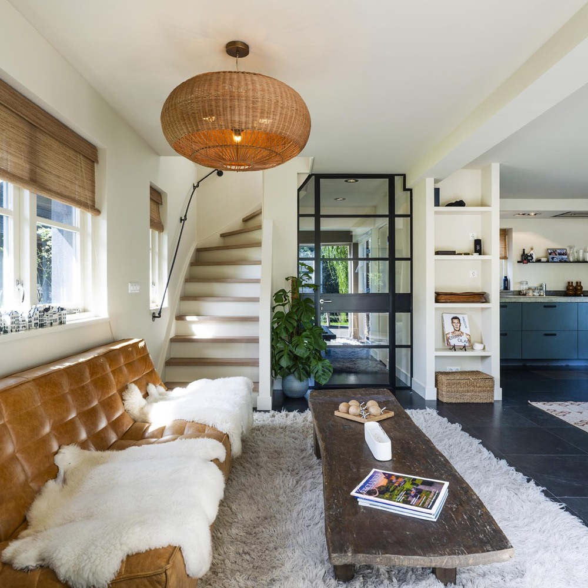
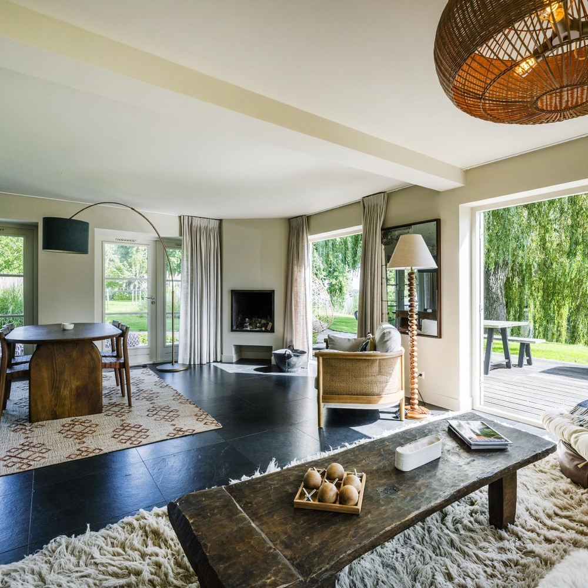
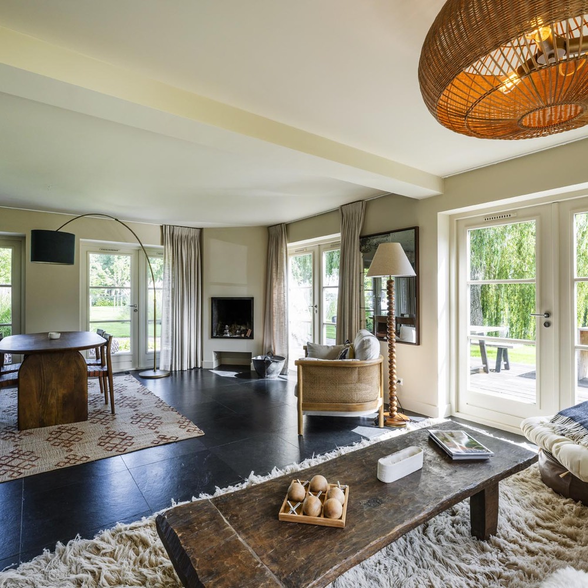
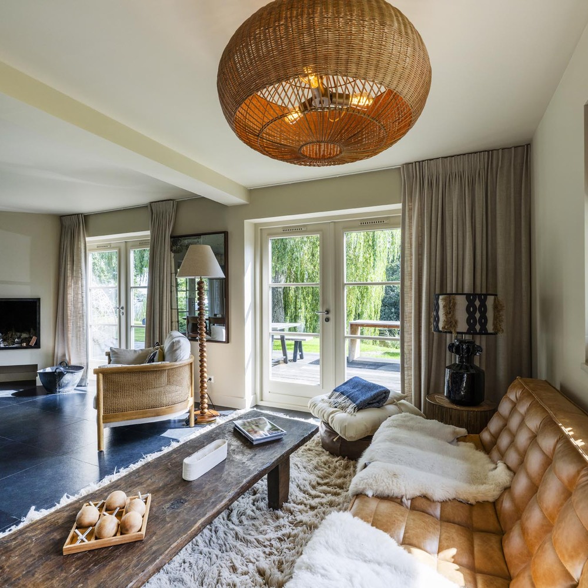
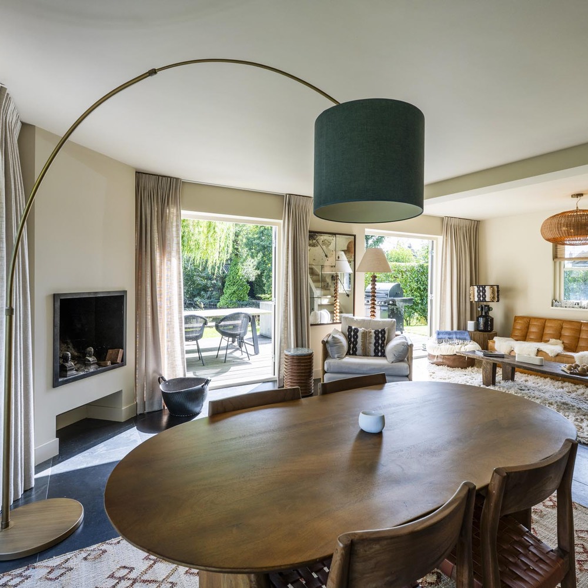
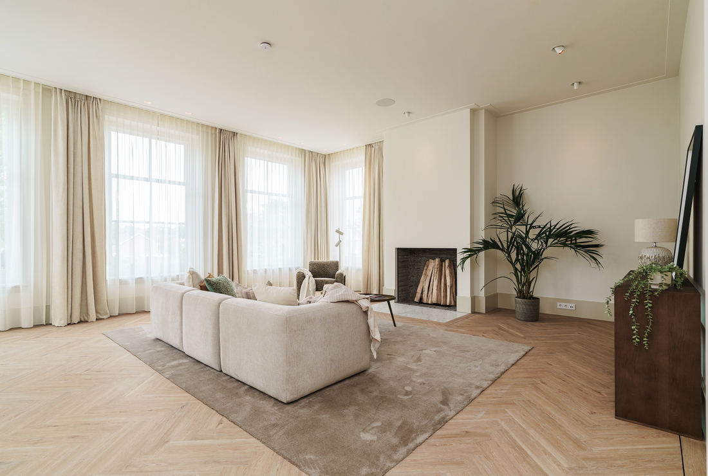
From the hallway, you enter the surprisingly spacious and light-filled living area. The living room, dining room and kitchen flow seamlessly into one another, together forming a charming living space.
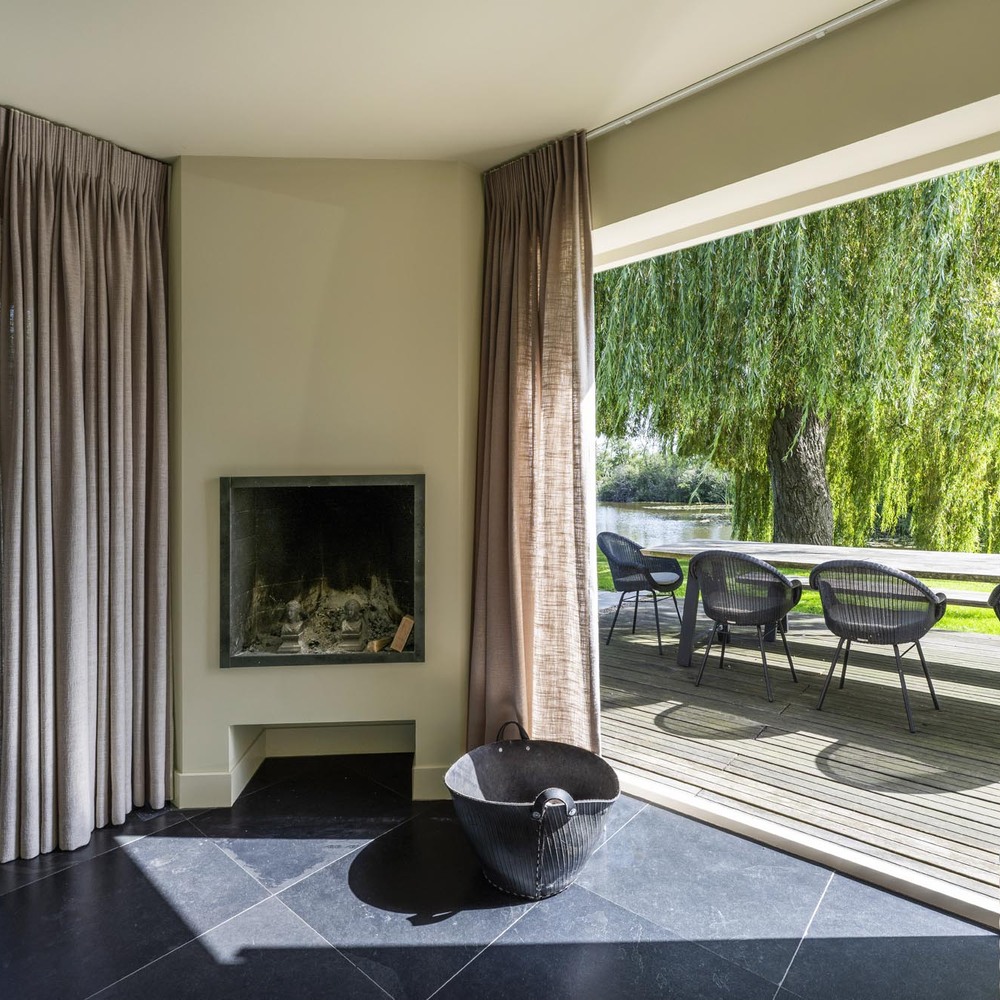
The dark stone flooring provides a solid foundation for the interior, whilst the numerous windows and patio doors create a bright and open atmosphere. The fireplace forms an atmospheric focal point of the living room.
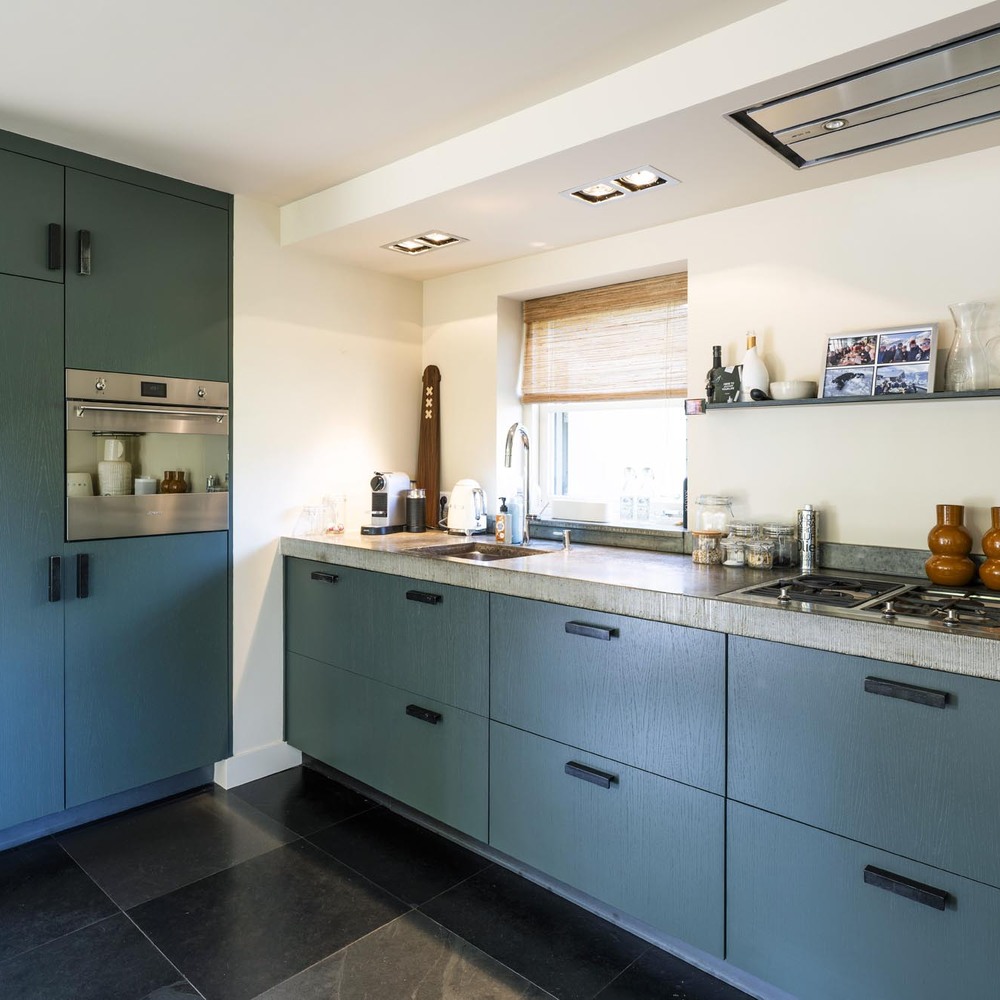
The modern, open-plan kitchen opens directly onto the dining room and is fitted with a range of built-in appliances. Thanks to the open-plan layout, you can keep an eye on both the living area and the garden whilst cooking.
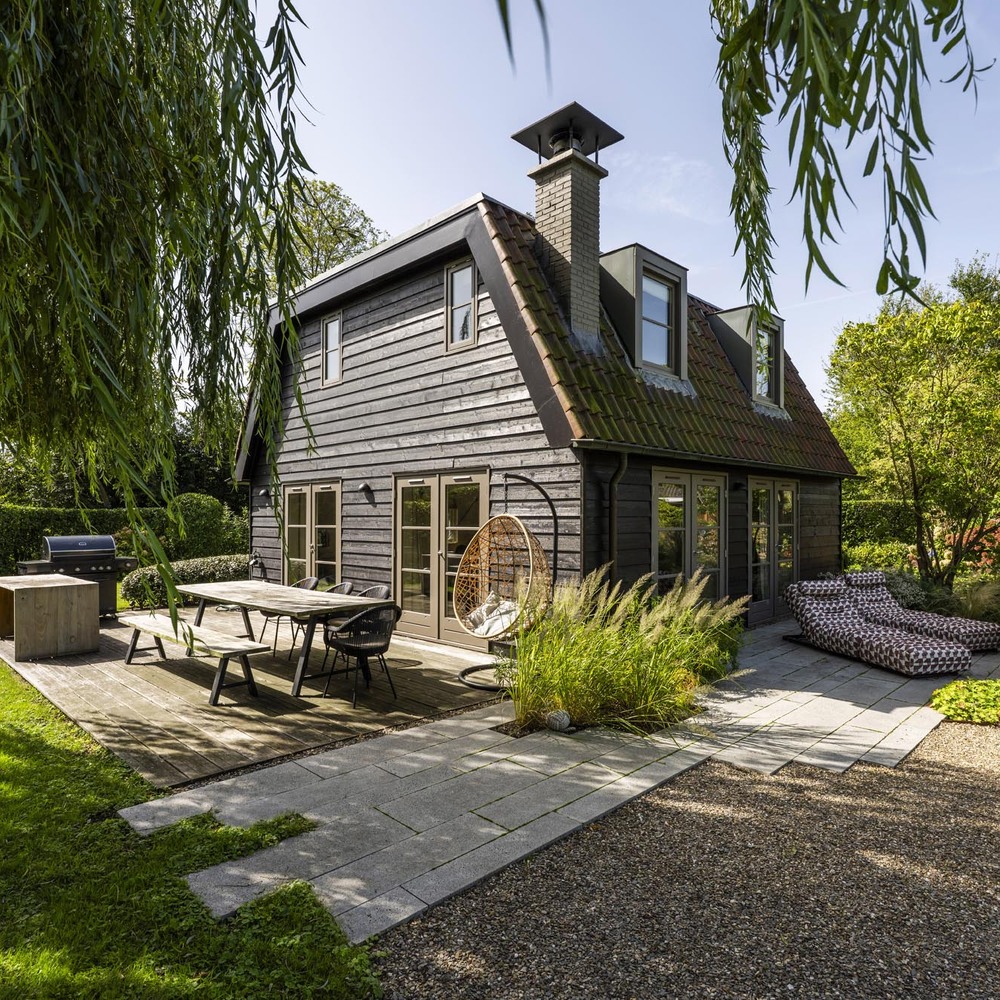
No fewer than four patio doors connect the living area to the various terraces and the garden. This means that, during the warmer months, the outdoor area becomes a true extension of the living room.
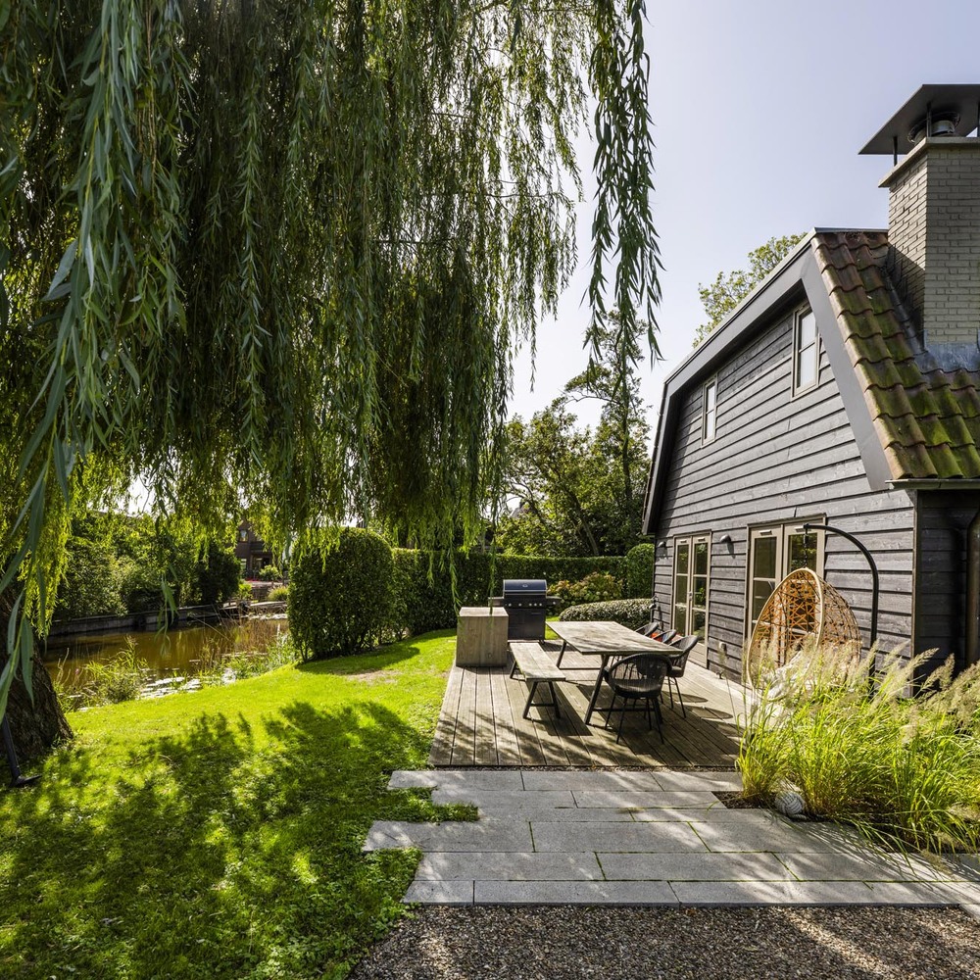
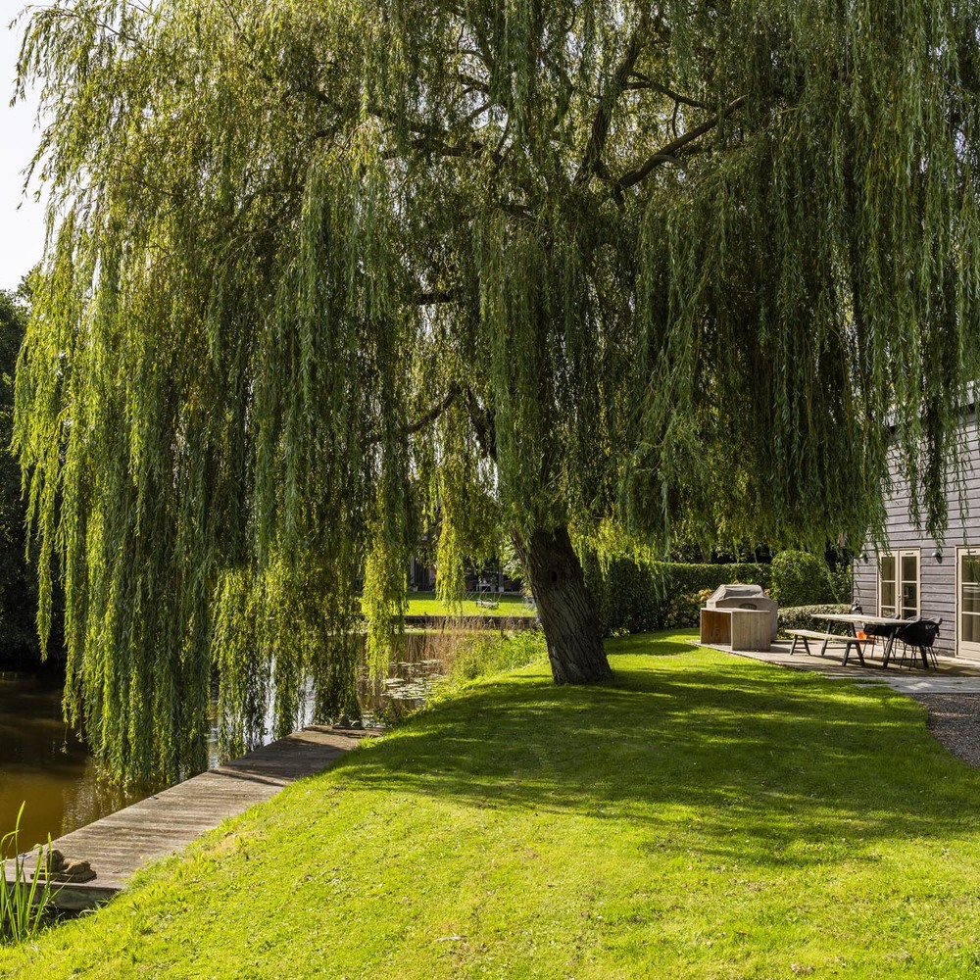
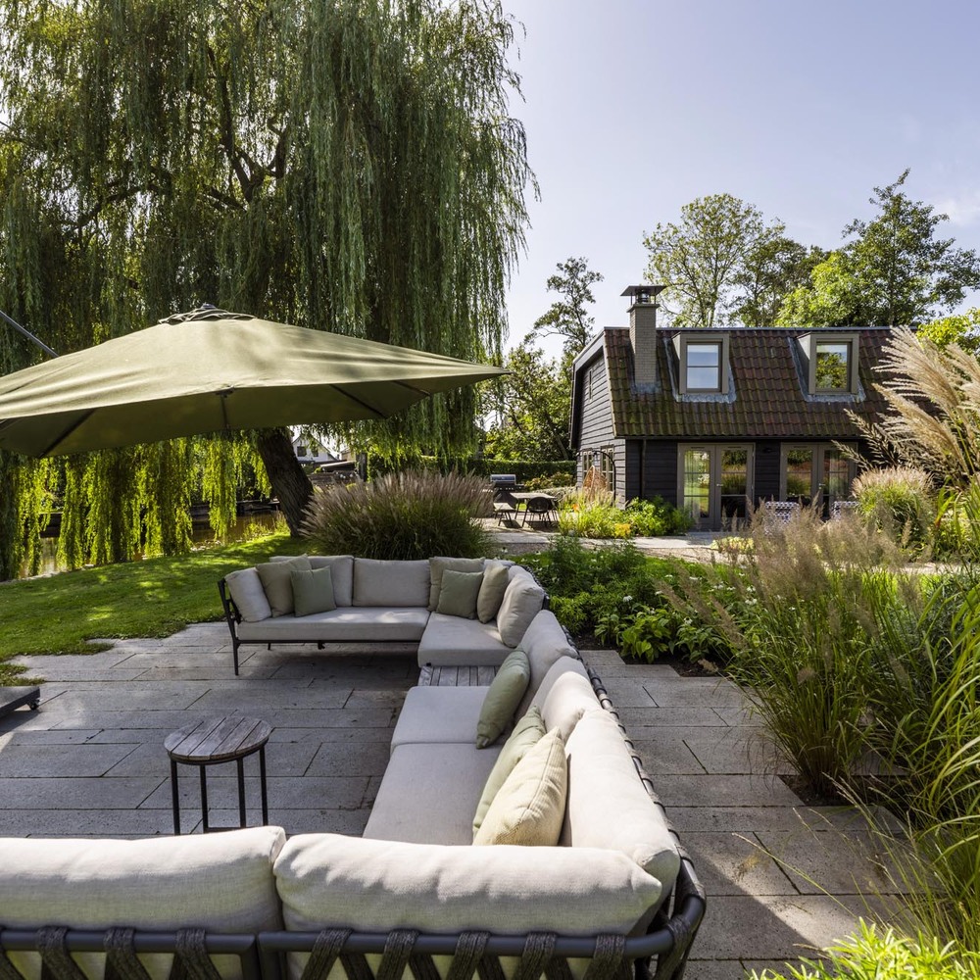
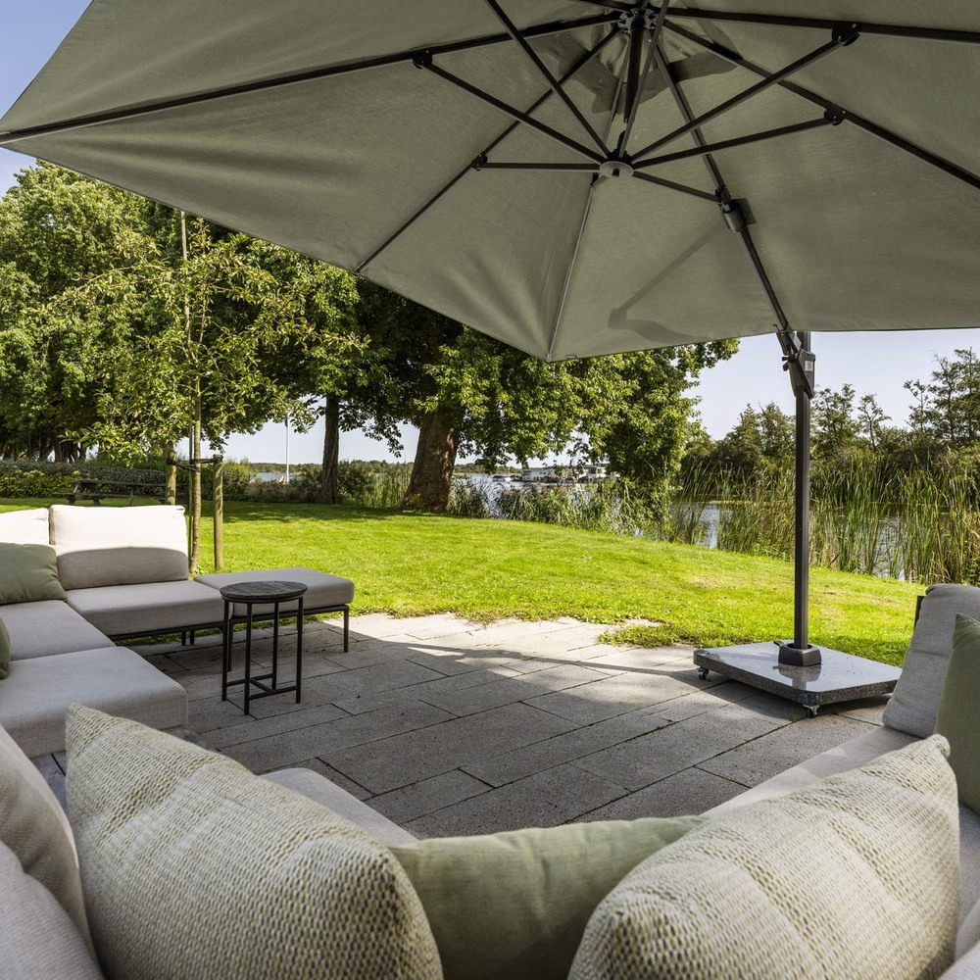
The living-dining-kitchen area is the perfect place to enjoy the morning sun, whilst the spacious terrace by the water is ideal for cosy lunches and dinners. The striking weeping willow, the water and the mature planting create a beautiful natural backdrop here.
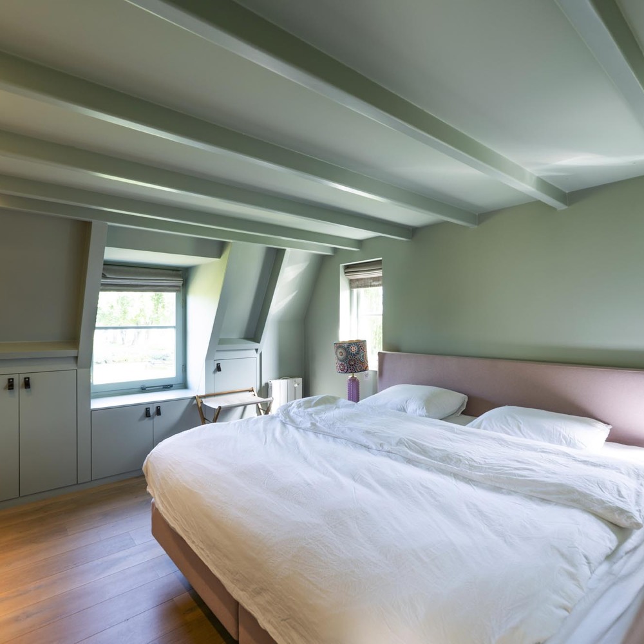
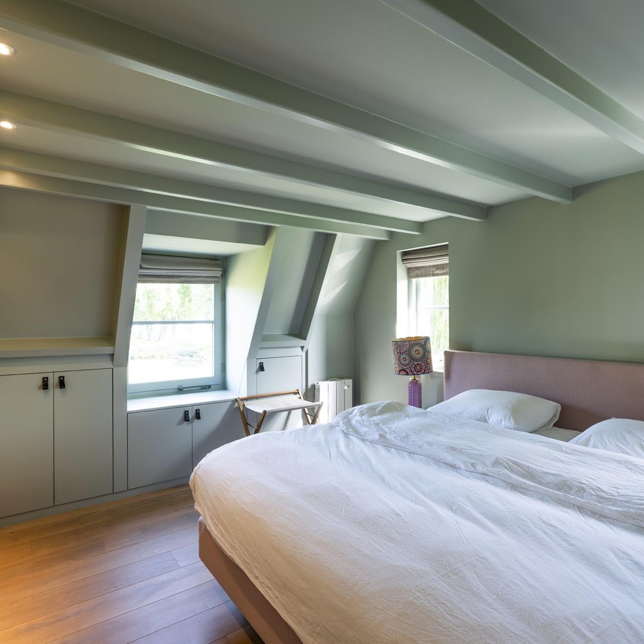
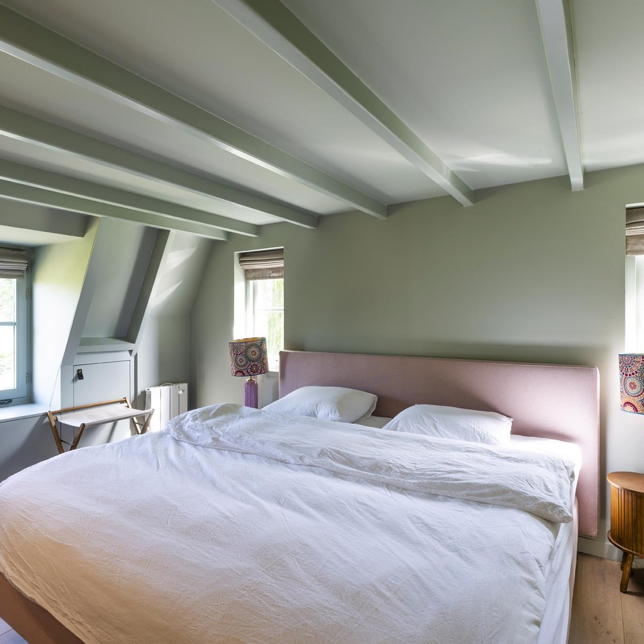
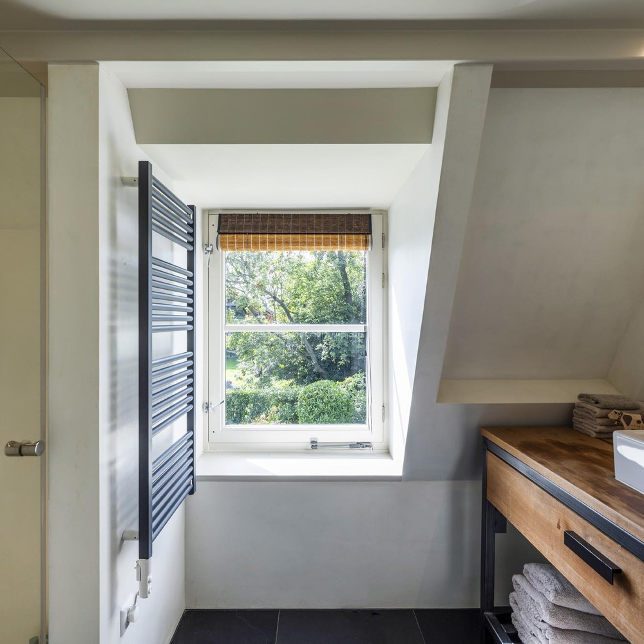
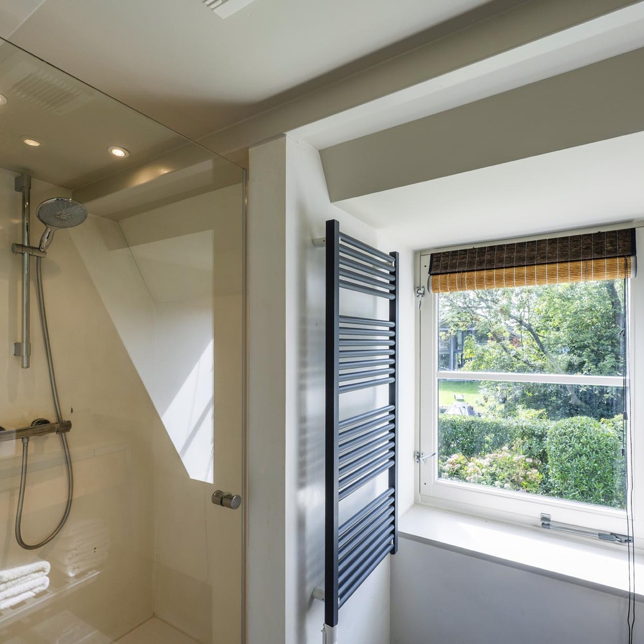
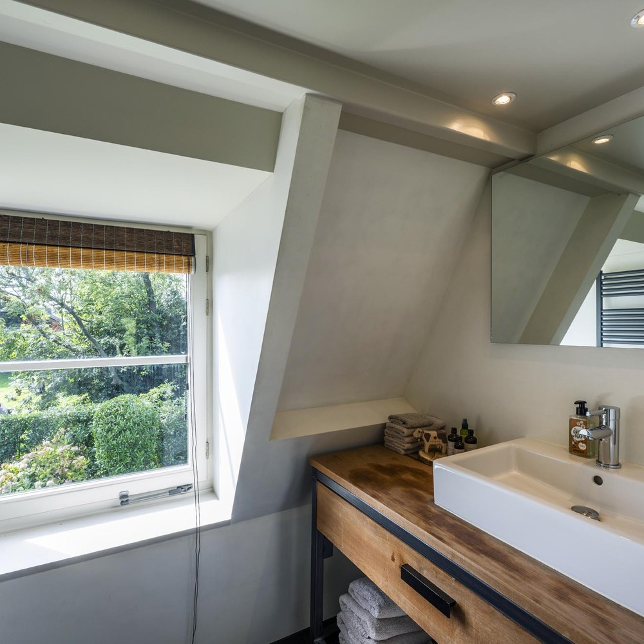
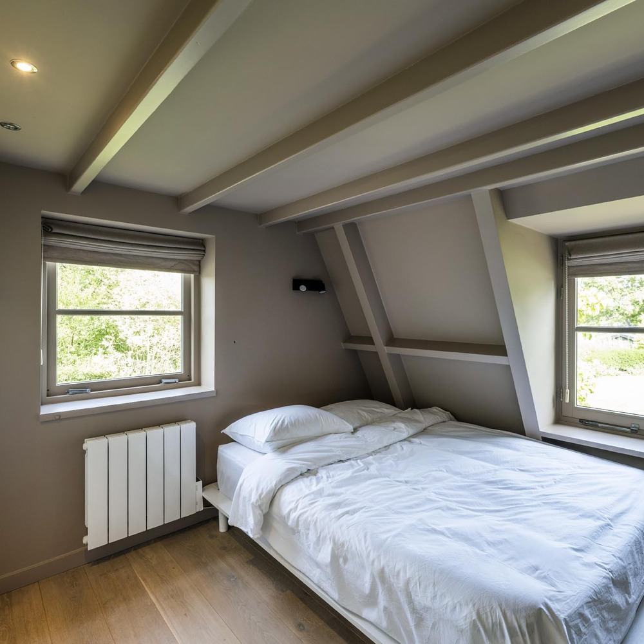
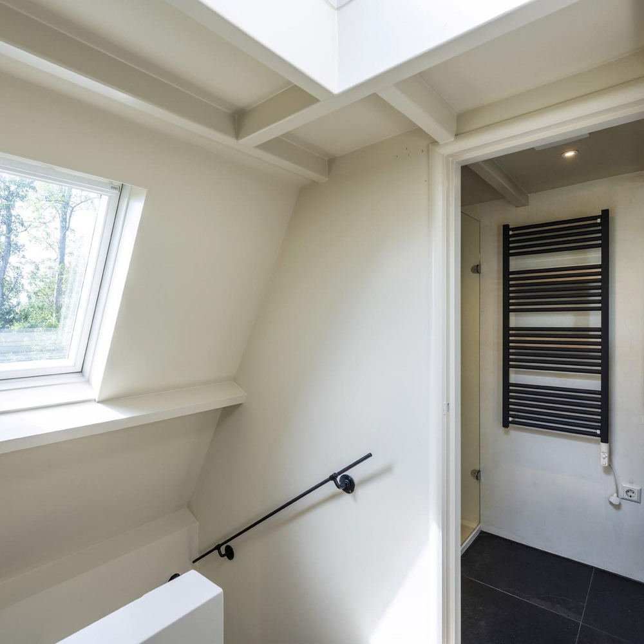
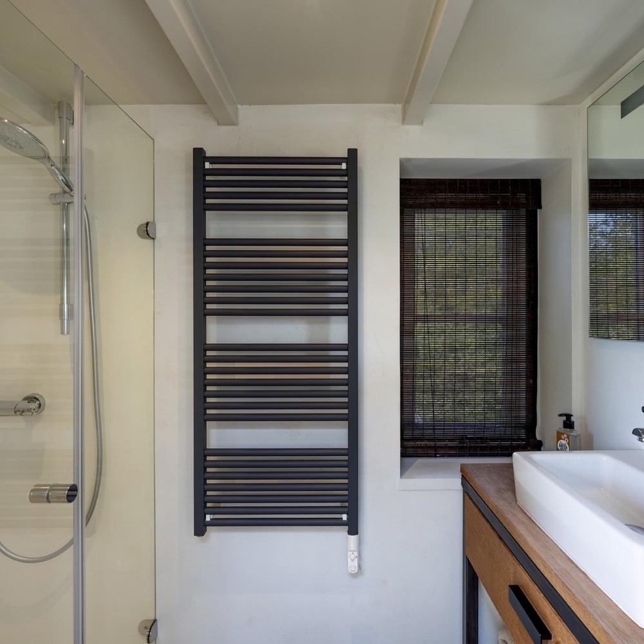
UPPER FLOOR: On the upper floor are two comfortable bedrooms, both featuring generous fitted wardrobes. Each bedroom has its own en-suite bathroom with a walk-in shower and washbasin.
The roof structure, the exposed beams and the varied window arrangements lend the bedrooms plenty of character. Here, too, there is an unobstructed view of the surrounding greenery, highlighting the property’s unique location on both floors.
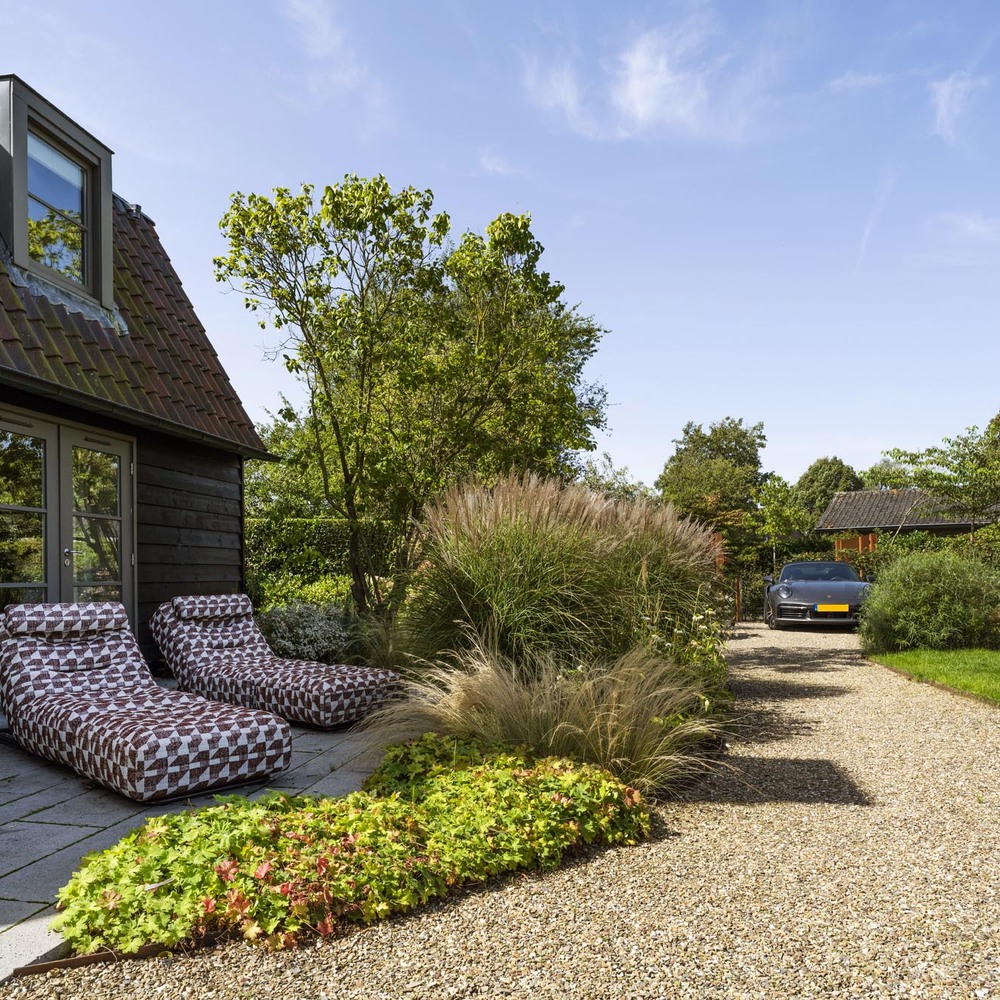
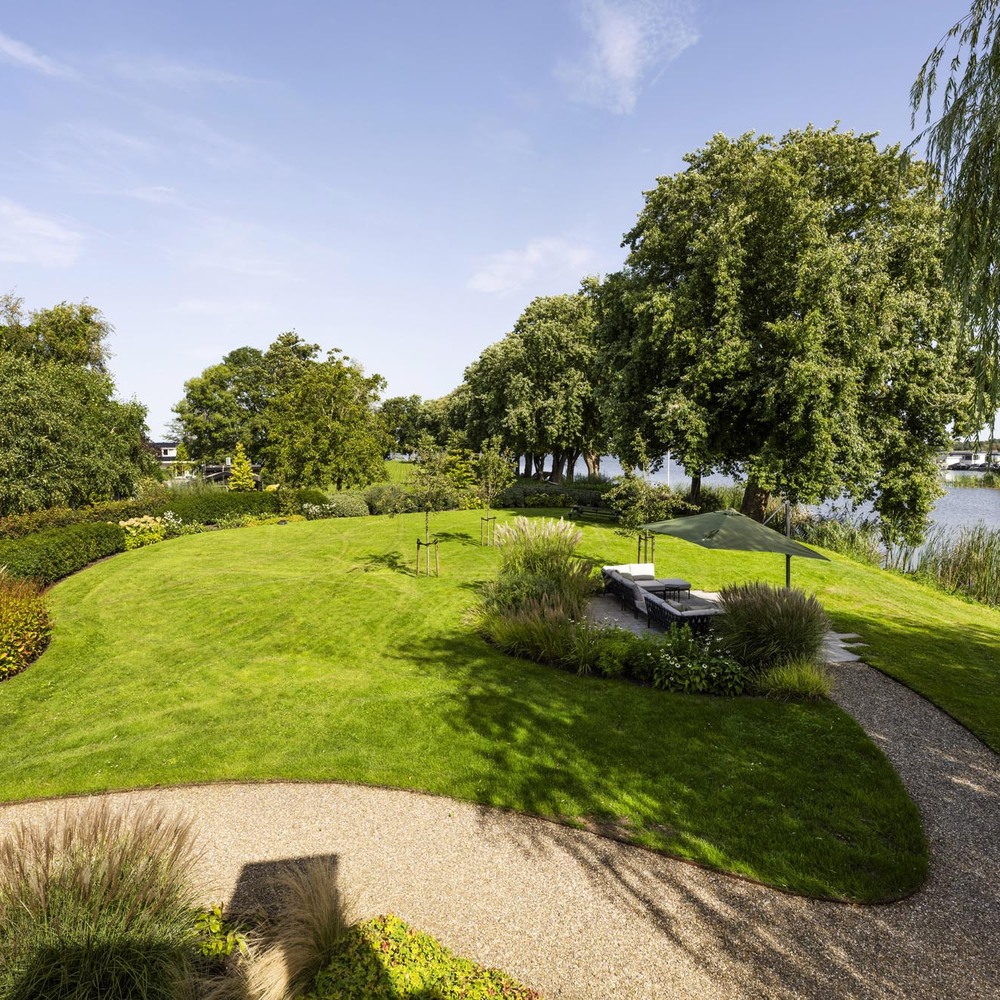
GARDEN AND WATER: The garden surrounding the house is beautifully landscaped and, thanks to the size of the plot, offers a high degree of privacy. The garden was designed by landscape architect Ton Vissers.
Lawns, mature trees, flowerbeds, water features and various terraces alternate throughout the garden. Thanks to its location on the Vuntusplas, water is ever-present without compromising protection from the wind or your privacy.
There is a private jetty by the water (with shore power?). From here, you can set out directly onto the Loosdrecht lakes. A boat on your doorstep, swimming from your own property or simply sitting by the water’s edge: all this is part of everyday life here. The garden also includes a detached wooden outbuilding with an electricity connection. This offers a wide range of uses, for example as a study, workshop or studio.
POSSIBILITIES FOR A NEWLY BUILT FAMILY VILLA:
Although the current house is exceptionally pleasant and comfortable, it is precisely the combination of the plot’s size and its location that offers interesting possibilities for the future.
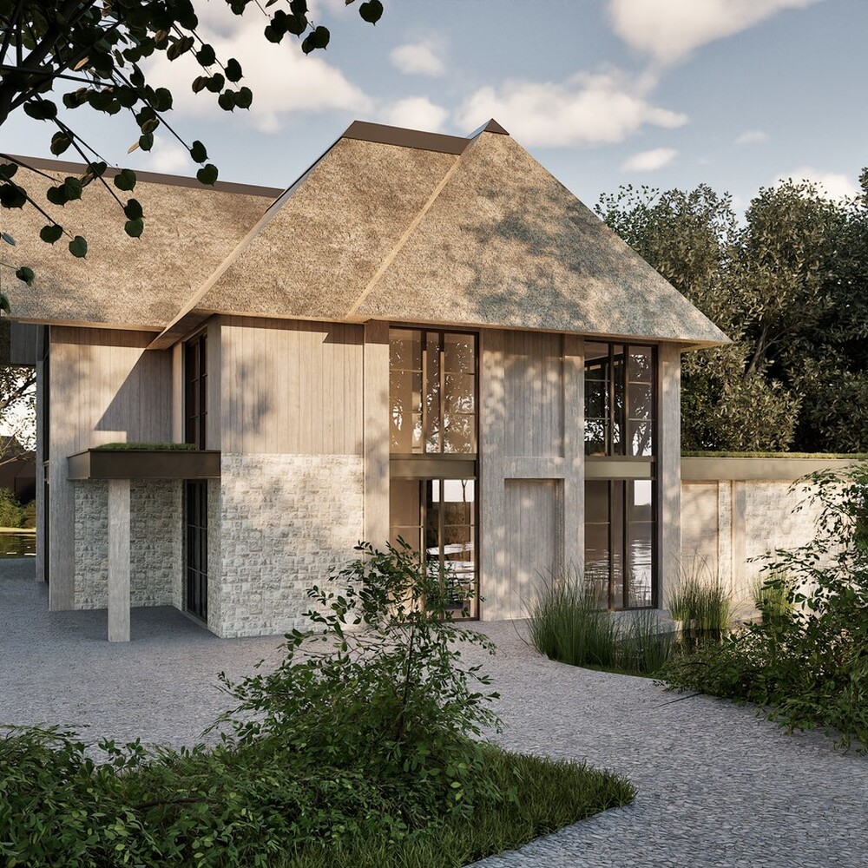
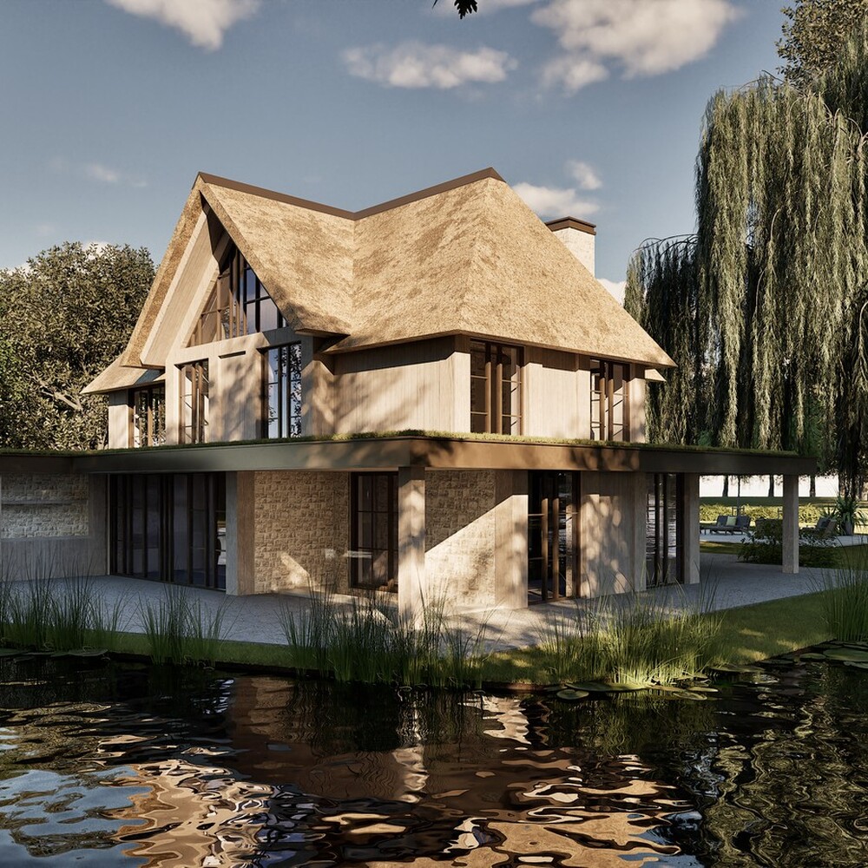
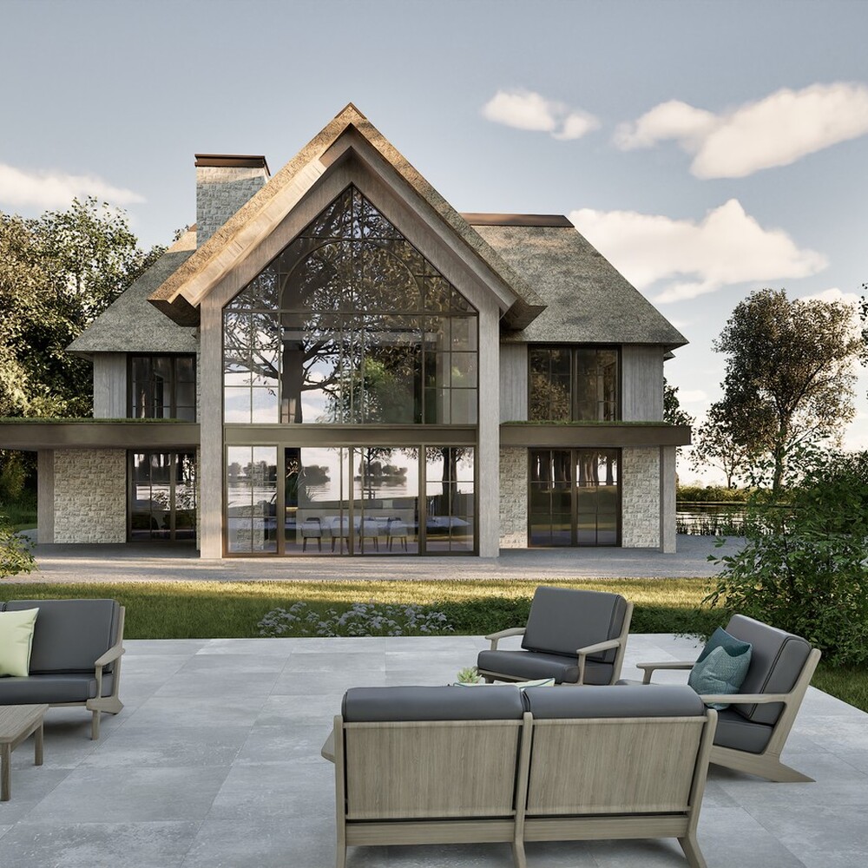
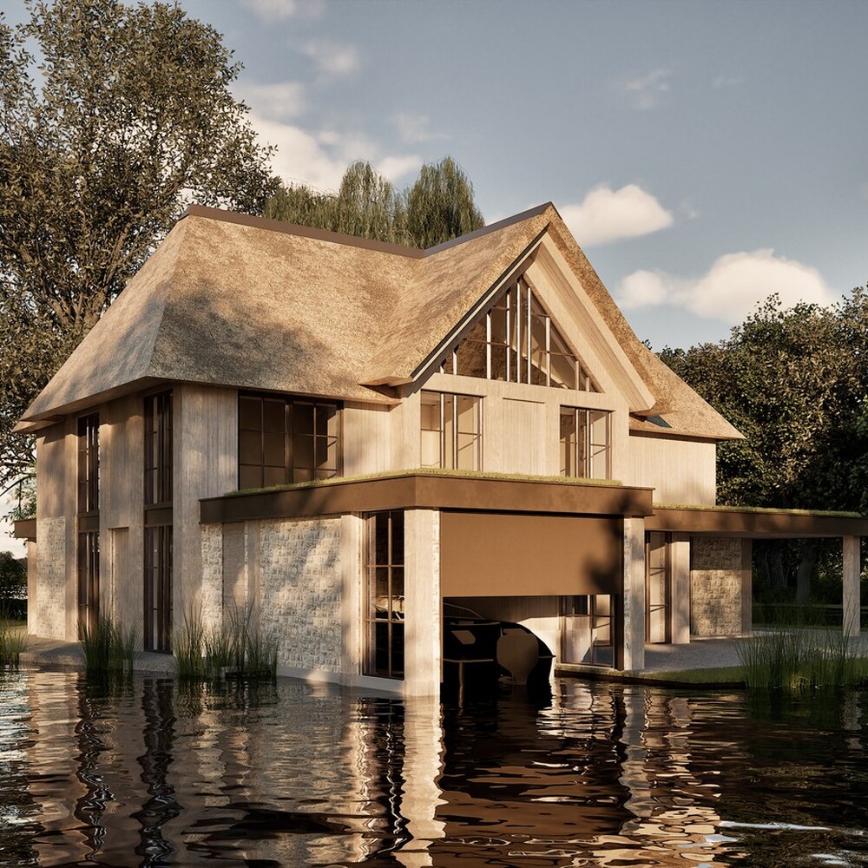
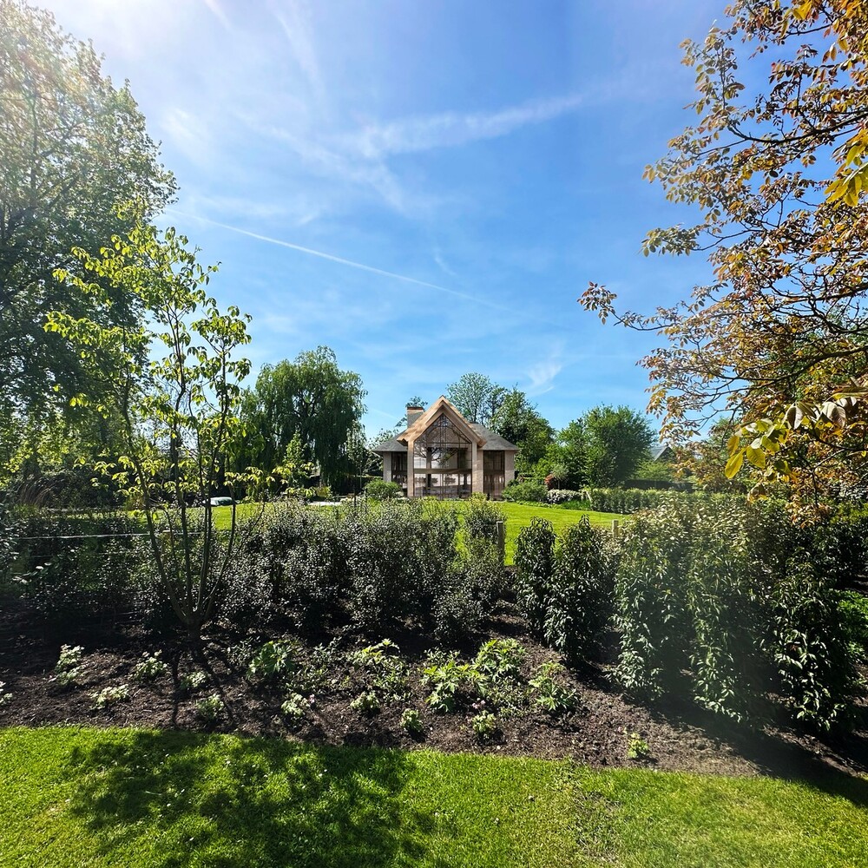
Domi Architecture in Loosdrecht has produced a conceptual design for a spacious, modern detached house that blends harmoniously into the landscape. In addition, there is a design for extending the existing house, which could include a larger kitchen-diner as well as additional bedrooms and bathrooms. A boathouse is also included in the earlier plans.
Horndijk 2a is therefore not only a charming property ready to move into immediately, but also a site where a new owner can realise their own unique vision in due course. Any renovation, extension or new build is, of course, subject to the applicable regulations as well as the necessary planning permission and approvals.
PARKING: There is ample space to park several cars on the fenced-off private grounds. Public parking spaces are also available.
SPECIAL FEATURES:
* Detached house on a spacious plot directly on the Vuntusplas;
* approx. 96 m² of living space and approx. 354 m³ of volume;
* Cadastral plot of 5,085 m², comprising private land and water area;
* Freehold;
* Permanent residence permitted; this is not a holiday home;
* Two bedrooms and two bathrooms;
* Light-filled living area with a fireplace and several patio doors leading to the garden;
* Various terraces surrounding the property;
* Private jetty and direct access to the Loosdrechtse Plassen;
* beautifully landscaped garden, designed by landscape architect Ton Vissers;
* detached wooden outbuilding with electricity connection;
* Energy efficiency class A
* Roof, wall and floor insulation, as well as double glazing;
* Intergas combi central heating boiler installed in 2014;
partially fitted with underfloor heating;
* Designs by Domi Architecture for an extension and a new detached house are available;
* Any conversion, extension and/or new build is subject to the necessary planning permission and approvals;
* Parking for several cars on a fenced-off private plot;
* Handover date by mutual agreement.
Horndijk 2a is, above all, a place you simply have to experience for yourself. The tranquillity, the water, the greenery and the vast open spaces are difficult to put into words or express in square metres. Here, you live in the heart of nature, with your boat moored at your own jetty and the Loosdrechtse Plassen literally at your feet.
To arrange a viewing of this unique property, please contact one of the following estate agents of your choice:
* Gerwig Makelaardij O.G. in Breukelen
* Flo Real Estate in Laren
The estate agents Dirk Gerwig from Gerwig Makelaardij or Eveline Floberg from Flo Real Estate.
Of course, your own (NVM) buyer’s agent is also very welcome.
Loosdrecht offers a rare blend of lakeside tranquility, privileged community, and refined amenities. The area appeals to those seeking international connections, discreet service, and a sophisticated, nature-inspired lifestyle.